
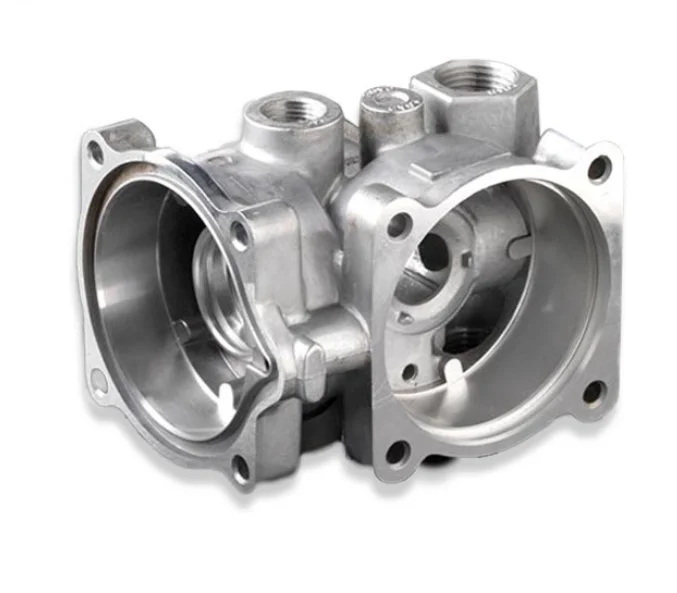
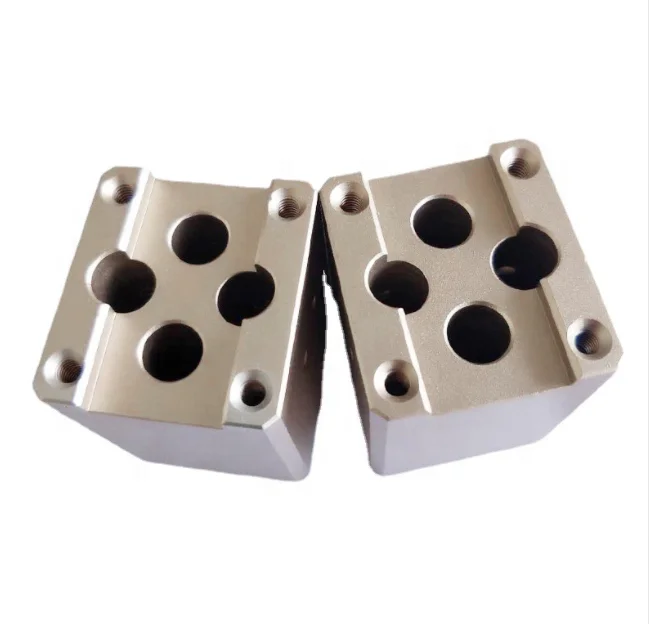
Custom Aluminum Investment Castings for Complex Machinery with CT5–7 and 10–5000mm References
Let’s define your requirement
Send a product link, drawing or short brief. We’ll work through the details with you.
- Confirm the specificationGrade or model, size and intended use.
- Define your orderQuantity, finish or configuration, and samples.
- Agree the quotation scopeIncluded work, key checks and delivery needs.
-
Surface FinishPainted , Anodized
-
MaterialAluminum
-
Surface treatmentPainting Anodizing ElectroplatingCertificationISO9001:2015
-
Tolerance0.01-0.05mmLead Time10-15 Days
-
TechnologyPreicison CastingCasting ToleranceCT5-7
-
Dimensions10~5000mmDelivery time5-15 Days
-
OEM/ODMAccecpted
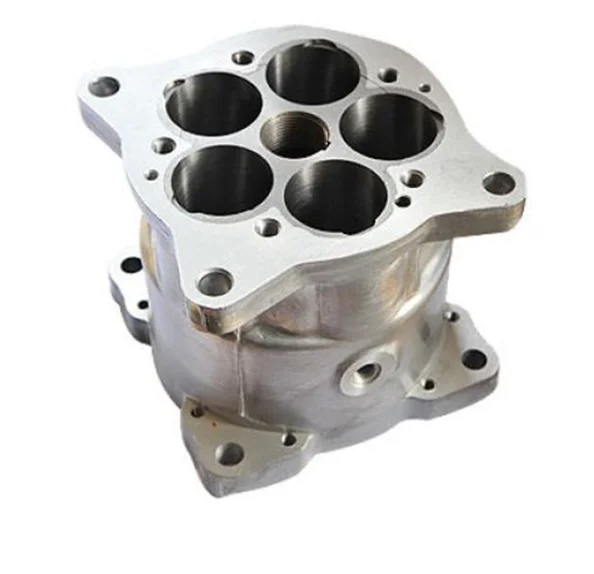
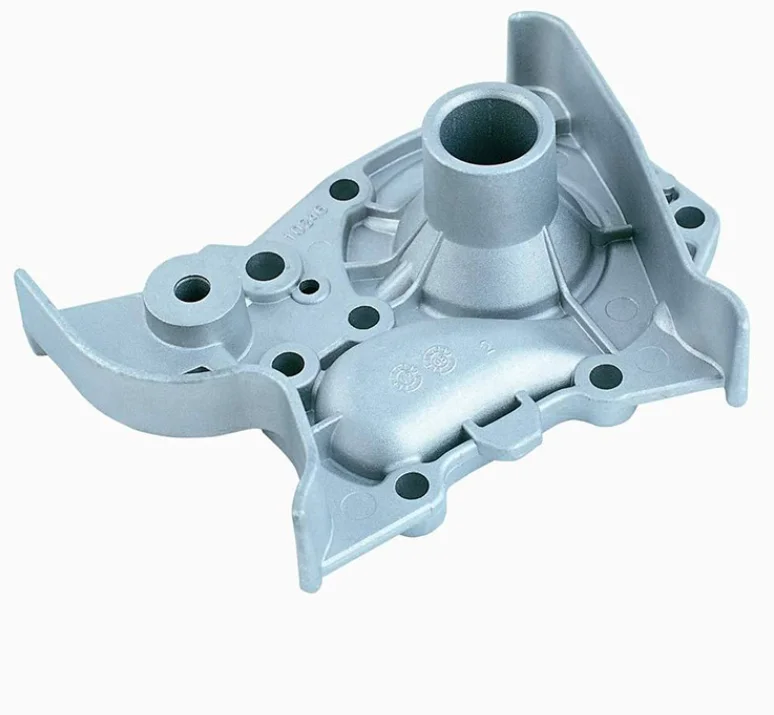
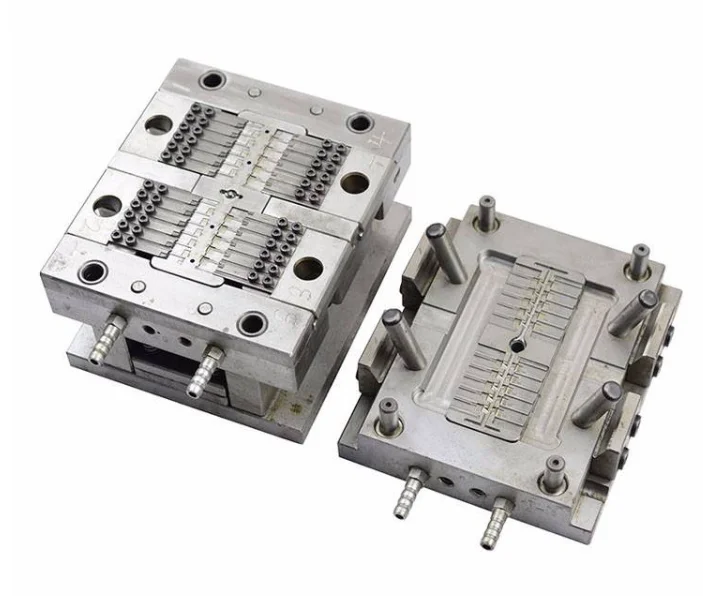
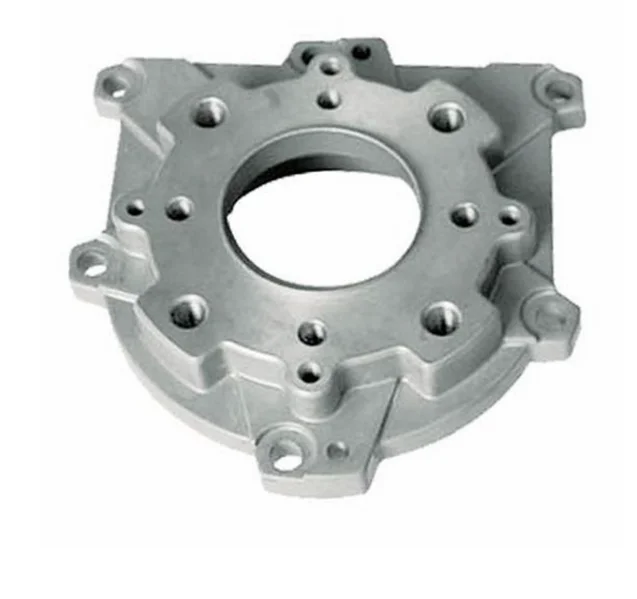
Precision investment-casting requests for complex machinery parts include aluminum, with iron and zinc-alloy directions selected to the supplied component requirements. OEM/ODM work is accepted, while material, geometry and final-condition requirements establish the actual casting request.
Three distinct size and tolerance references
The dimension reference is 10–5000mm, casting tolerance is CT5–7 and general tolerance is 0.01–0.05mm. Identify the actual dimension or axis covered by the size reference instead of treating it as an envelope in every direction. Assign the controlled cast dimensions separately from the general tolerance, with its sign, process stage and measurement basis agreed for the selected geometry.
Painting, anodizing and electroplating areas
These surface-treatment directions need selection for the actual aluminum, iron or zinc-alloy work. Define the treated areas and accepted final condition around the component's interfaces and machinery duty. Relating the finish to the controlled geometry keeps the surface requirements connected with dimensional and functional acceptance.
Complex-part OEM/ODM acceptance and ISO9001:2015
For the selected machinery component, the supplied material specification and drawing should identify which dimensions and surfaces carry the agreed limits. Establish the inspection characteristics, methods and records needed to accept that specific finished part. ISO9001:2015 is a quality-system reference requiring the applicable current document, responsible organization/site and scope where certification is required. Agree quantity and OEM/ODM responsibilities against those same material, drawing, finishing and inspection requirements.








