
Custom Aluminum/Copper/Stainless Hardware Lost-Wax CNC Castings, ±0.02mm Casting Reference, Polishing and 100% Inspection/3D-CMM Scope
Let’s define your requirement
Send a product link, drawing or short brief. We’ll work through the details with you.
- Confirm the specificationGrade or model, size and intended use.
- Define your orderQuantity, finish or configuration, and samples.
- Agree the quotation scopeIncluded work, key checks and delivery needs.
-
Surface FinishPolished
-
Product nameMetal Casting Service
-
Product MaterialAluminum Magnesium Zinc Alloy brass stainless steelApplicationhardware
-
Casting Tolerance+/- 0.02 mmMachining ProcessCNC Machining Center
-
CertificationISO9001;2015Surface treatmentpolishing
-
Inspection100% Inspection 3D CMMMOQ for mass productionnot limited
-
Drawing formatPDF/CAD/3D/STP/AI
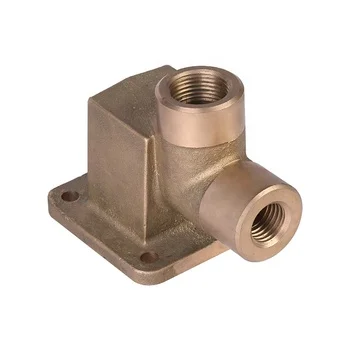
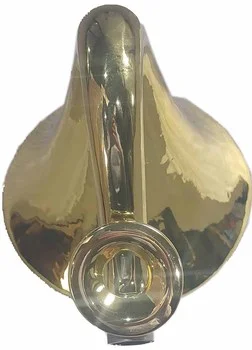
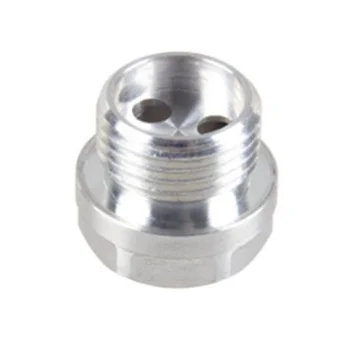
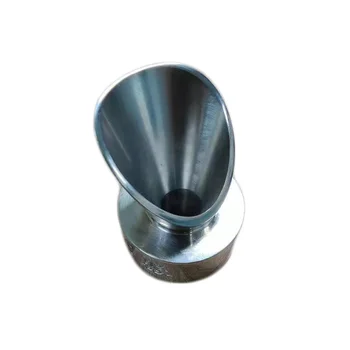
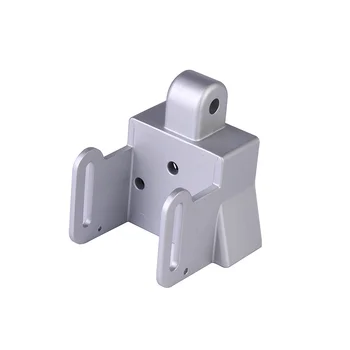
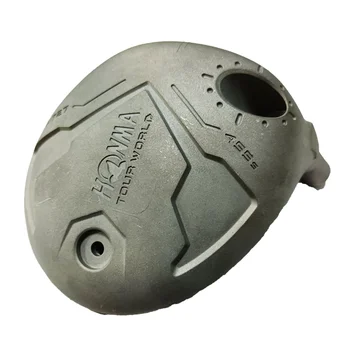
Custom hardware work includes lost-wax casting, CNC machining-center processing and polishing. Aluminum, copper and stainless-steel directions combine with magnesium, zinc-alloy and brass choices whose actual supplied specification must be selected. The casting-tolerance reference is ±0.02mm, with 100% inspection and 3D CMM as quality-control directions.
Cast dimensions versus CNC-finished hardware locations
Identify the actual cast feature governed by ±0.02mm and define its datum and measurement conditions. Allocate CNC-machined areas separately on the component drawing. Set the final dimensions and mating requirements for those locations against the selected supplied alloy and hardware function.
Polished areas and accepted hardware condition
Specify the surfaces to be polished and the condition used to accept them. Relate that finish to the material, geometry and working interfaces of the hardware. Define how appearance or surface requirements will be checked alongside the final dimensional requirements.
100% checks and the component's 3D-CMM measurements
Agree the characteristics covered by 100% inspection and the actual scope of 3D CMM measurement. Set the methods and records needed for the selected cast and machined locations. ISO9001;2015 is a quality-system reference; identify its exact document, responsible organization/site and current applicability where certification is required.
PDF, CAD, 3D, STP or AI input
These are drawing-input labels, with the actual file type and version to agree for the request. Provide the material specification and complete component requirements together with the accepted geometry. Confirm quantity and manufacturing responsibility against the chosen polish condition, dimensional limits and inspection plan.








