
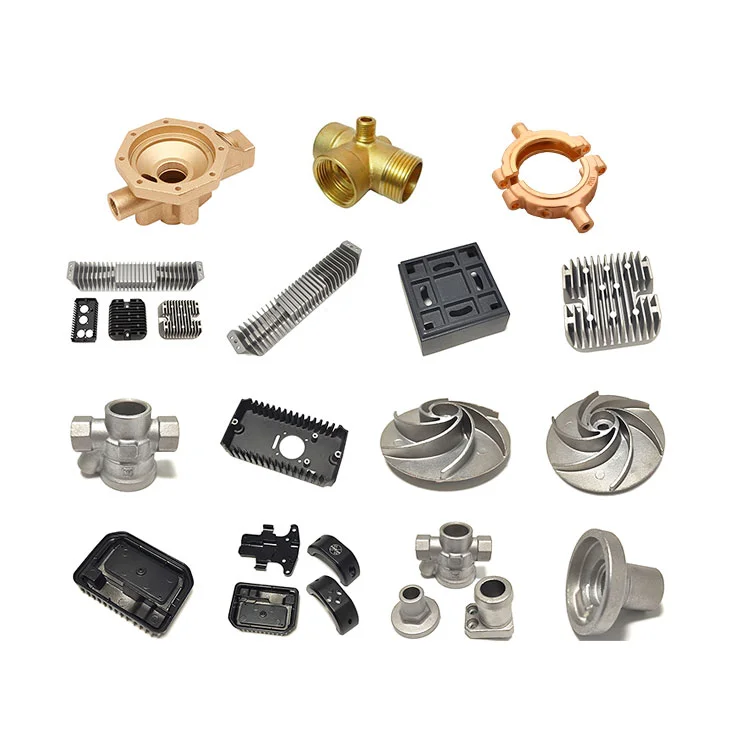
Custom Aluminum and Stainless Steel Precision Lost-Wax Investment Castings | ±0.02mm Tolerance
Let’s define your requirement
Send a product link, drawing or short brief. We’ll work through the details with you.
- Confirm the specificationGrade or model, size and intended use.
- Define your orderQuantity, finish or configuration, and samples.
- Agree the quotation scopeIncluded work, key checks and delivery needs.
-
Surface FinishPainted , Powder Coated
-
Surface TreatmentChorme Plating Powder Coating Painting Electrophor
-
MaterialsCarbon steel/Stainless steel/Aluminum alloysProcessInvestment casting/Lost wax
-
materialCarbon steel/Stainless steel/Aluminum alloysDimensionCustomized
-
Quality Control100% InspectionApplicationIndustrial, commercial, Household, Automotive parts
-
Tolerance+/- 0.02 mmRoughnessRa3.2-Ra6.3
-
PackageWooden palletExport experienceMore than 10 years
-
MOQ100 Pieces
Custom precision investment and lost-wax casting services offer aluminum alloys, stainless steel and carbon steel. Dimensions can be customized for industrial, commercial, household and automotive parts. The technical references are ±0.02mm tolerance and Ra3.2–Ra6.3 surface roughness, supported by 100% inspection.
Which dimensions require ±0.02mm?
Identify the component geometry and the dimensions that require control. Confirm the applicable process stage and acceptance limits for the ±0.02mm reference, keeping those requirements tied to the selected aluminum or steel part. A clear dimensional definition gives the precision request a practical basis for review.
Ra3.2–Ra6.3 on selected surfaces
The roughness reference should be associated with the surfaces that matter for the component. Agree the applicable roughness units and the required condition of those areas. Consider that surface requirement alongside the actual alloy and the part's intended industrial, commercial, household or automotive role.
Coating, plating and painted appearance
Finish directions include chrome plating, powder coating, painting and electrophoretic finishing. Select the treatment for the actual material and identify the areas it must cover. Define the appearance and surface acceptance expected after treatment so the chosen finish supports the same component requirements as the casting dimensions.
The 100% inspection commitment should be discussed around the agreed dimensional and surface characteristics of this investment casting. Bring together the alloy, customized geometry, tolerance stage, roughness requirement and finish criteria to define what will be evaluated for the selected part.








