
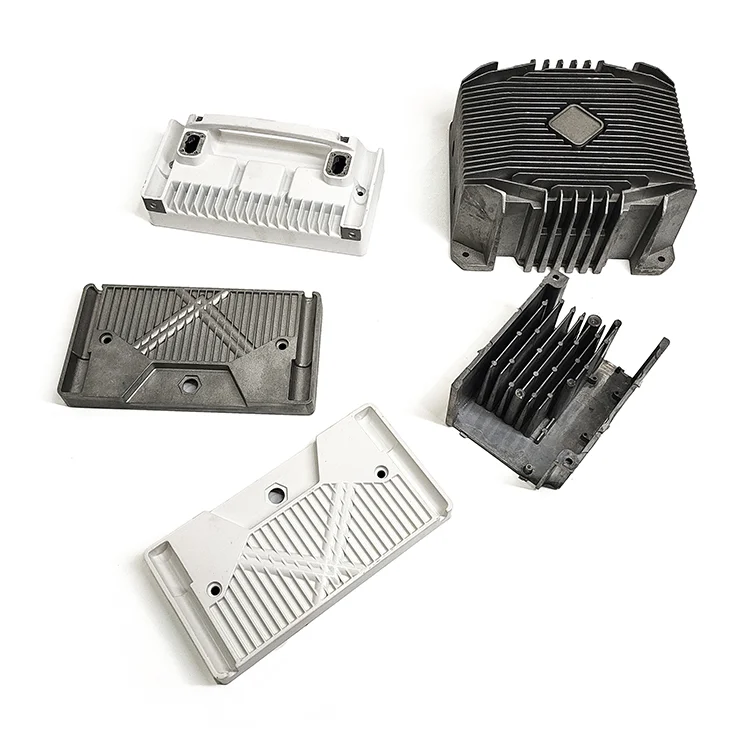
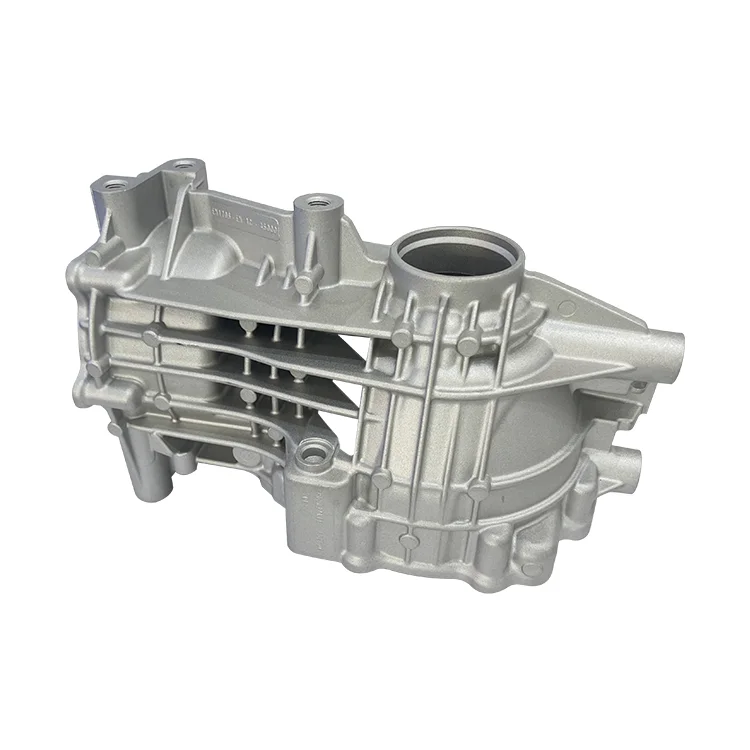
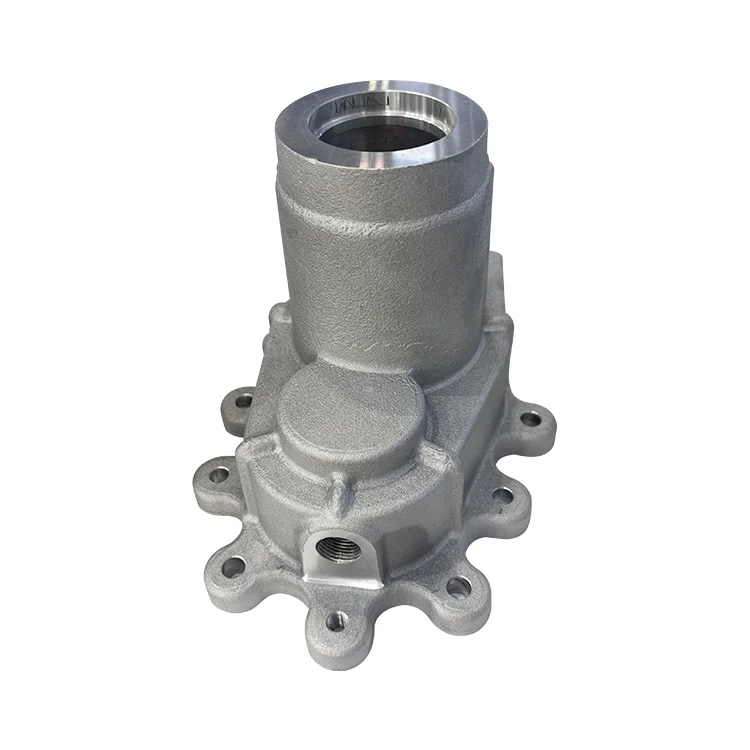
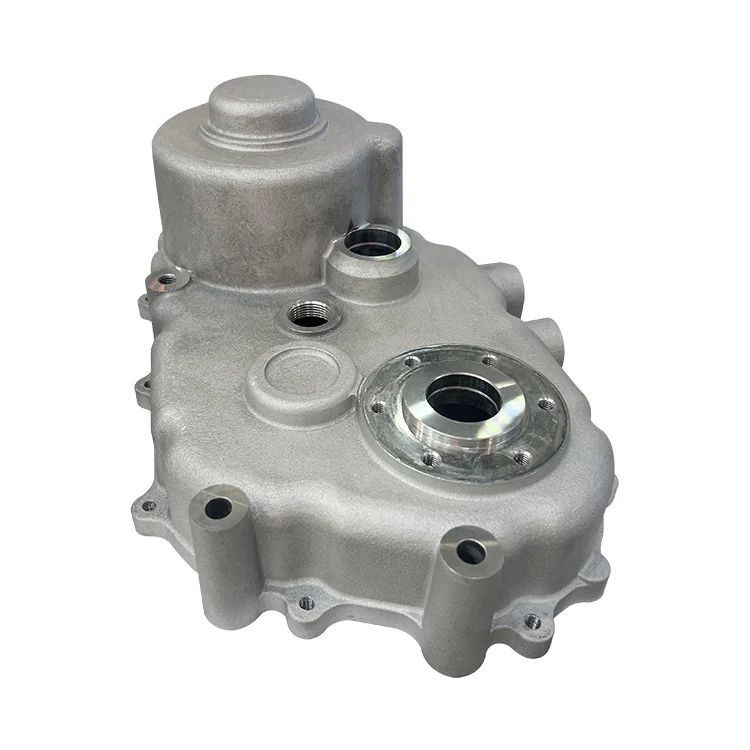
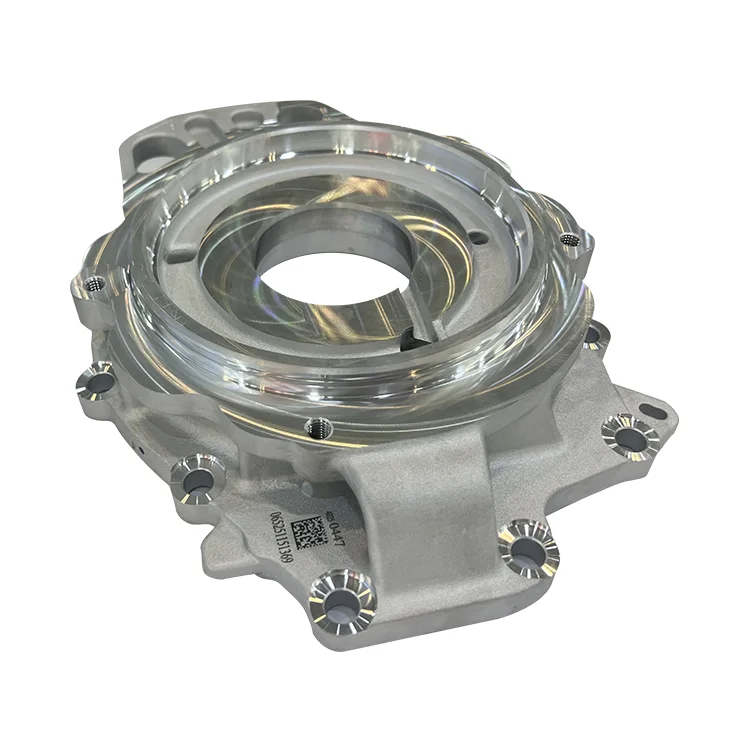
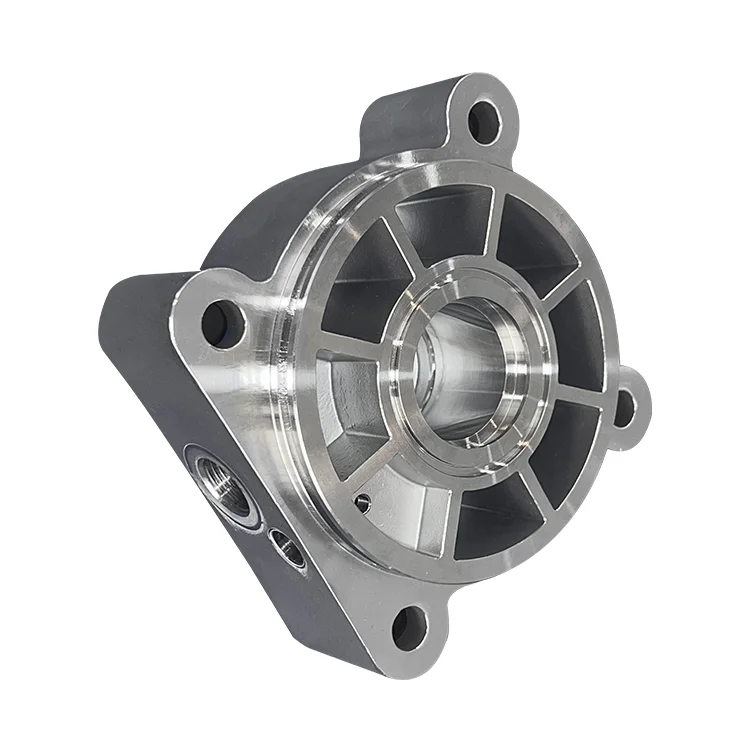
Custom ADC12 A380 Aluminum and Polished Stainless Steel Casting Parts with Drilling, Milling and OEM/ODM Service
Let’s define your requirement
Send a product link, drawing or short brief. We’ll work through the details with you.
- Confirm the specificationGrade or model, size and intended use.
- Define your orderQuantity, finish or configuration, and samples.
- Agree the quotation scopeIncluded work, key checks and delivery needs.
-
Surface FinishAnodized , Polished
-
Product NameCustom Customized Die Casting Parts
-
Machined WorkDrilling, Milling, Other Machining ServiceMaterialAluminum,Brass,Stainless Steel,Titanium,Plastic
-
RoughnessRa0.2-Ra3.2Tolerance±0.02mm
-
Surface TreatmentAnodizing/Polishing/Plating/PaintingMOQ10 Pieces
-
LogoAccept Custom LogoDelivery Time7-15 Days
-
OEM/ODMOEM ODM Die Casting Service
Custom casting and machining work can be defined through one component's material, geometry and accepted surface. This OEM/ODM offering includes ADC12/A380 aluminum requests and polished stainless-steel requirements, with drilling, milling, finishing and logo customization considered for the actual part.
Select the material and route together
The wider material range covers aluminum, brass, stainless steel, titanium and plastic. Identify the material required by the component and agree the casting or machining route appropriate to that request. Any gravity-casting scope should be established for the selected part rather than assumed across every material alternative.
Let drilling and milling follow the component geometry
Drilling, milling and other machining services are part of the offering. Show which areas require those operations and how they relate to the remaining cast geometry. Keeping the machining boundaries clear gives the proposal a defined component scope, with accepted dimensions tied to the areas that actually require further work.
Use roughness and tolerance as paired criteria
The dimensional tolerance is ±0.02mm, and the roughness range is Ra0.2–Ra3.2. Identify the features requiring each value, the roughness units and measurement locations, and the condition in which the part will be checked. This keeps dimensional and surface acceptance connected without assuming that every surface carries the same requirement.
Finish and mark the accepted part
Anodizing, polishing, plating and painting are surface choices, with a custom logo accepted. Select the treatment for the agreed material and establish the required final appearance, including the logo artwork and its location. A polished stainless component and a treated aluminum component should each keep their own material-and-finish definition. Review that definition with the machining and measurement requirements when assessing the OEM/ODM proposal.








