
Custom ABS Plastic Prototypes and Urethane Vacuum Casting for Low-Volume Enclosure Parts
Let’s define your requirement
Send a product link, drawing or short brief. We’ll work through the details with you.
- Confirm the specificationGrade or model, size and intended use.
- Define your orderQuantity, finish or configuration, and samples.
- Agree the quotation scopeIncluded work, key checks and delivery needs.
-
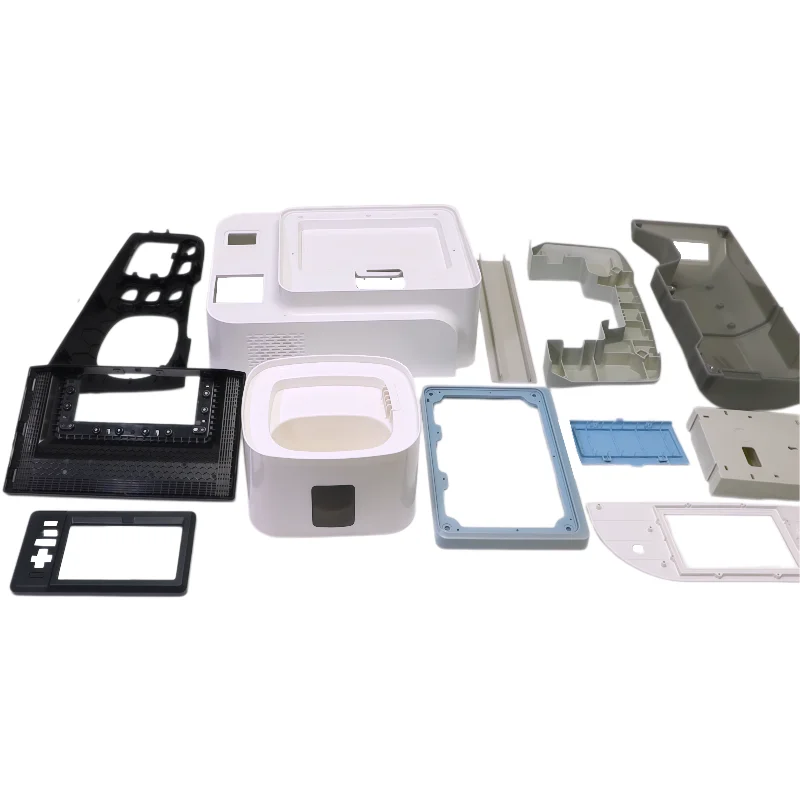
Component FormHousing / EnclosureSurface FinishPolished
-
CNC Machining or NotNot CNC MachiningTypeOther Machining Services, Rapid Prototyping
-
Material CapabilitiesPlastic:ABS/PC/PVC/PA/PP/PPS/PMMA/POM/PEEK/PEI/PTFE/Silicone ,etc.Micro Machining or NotMicro Machining
-
Product NameCustom Rapid Prototyping Services Urethane Vacuum Casting
-
MOQ1PcColor / Size/ ShapeCustom
-
Lead Time2-5 days for samplingTolerance0.001mm-0.05mm
-
Payment Terms50% deposit / negotiableQuality Control100% Inspection
-
Drawing Format2D/(PDF/CAD)3D(IGES/STEP)/ as sampleSurface FinishingMatt/ Texture/ Polishing/ UV Coating/ Rubberizing ,etc
-
CertificationISO9001:2015/ISO13485:2016/TUV/RoHS
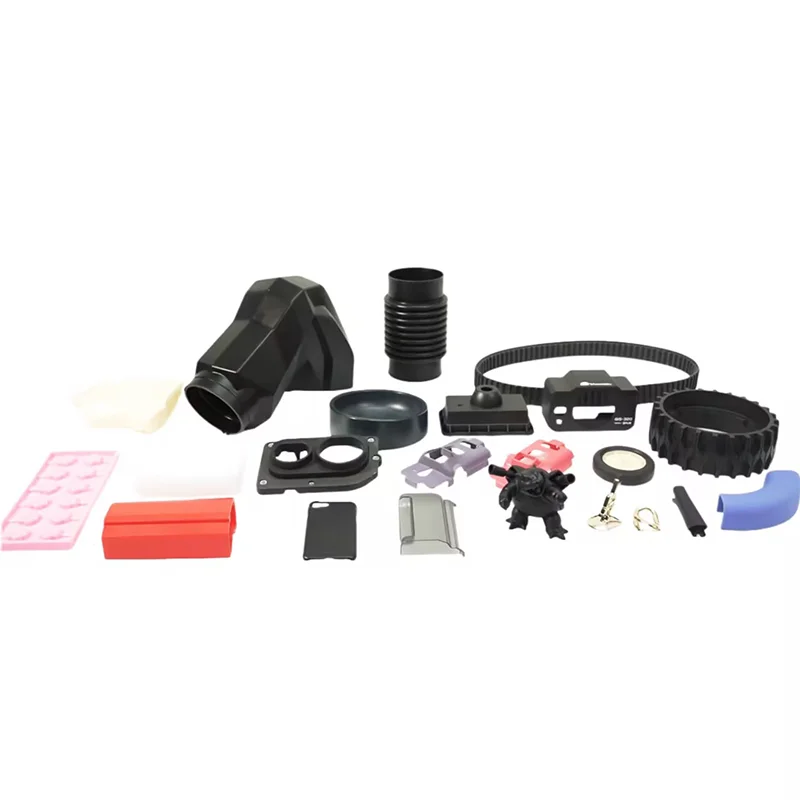
Low-volume plastic parts and enclosure prototypes can be discussed through custom rapid-prototyping and urethane/polyurethane vacuum-casting requests. Color, size and shape are customizable, with a one-piece minimum and 100% inspection included in the quality-control direction.
Match the ABS requirement to the selected resin
State the material and properties required for the prototype, including any ABS-related requirement, then agree the actual resin and process. The broader material range includes ABS, PC, PVC, PA, PP, PPS, PMMA, POM, PEEK, PEI, PTFE and silicone. Material selection should define the actual component rather than assume all these directions use one vacuum-casting route.
Define the prototype geometry and finish
Use a 2D PDF/CAD drawing, a 3D IGES/STEP model or a sample to communicate the enclosure or part shape. Identify the size, color and areas whose final appearance matters. Finish choices include matte, texture, polishing, UV coating and rubberizing, with the selected surface agreed for the actual material.
Allocate the tolerance to meaningful dimensions
The tolerance range is 0.001mm–0.05mm. Mark the dimensions to which it applies and agree the inspection criteria for the prototype. This service scope is non-CNC; any micro-machining requirement needs its feature size and actual method defined with the component brief.
Approve the one-piece or low-volume requirement
Bring the chosen resin, geometry, surface and quantity together so the prototype represents the part you need to evaluate. Use the 100% inspection requirement against the agreed dimensions and finished condition. If ISO9001:2015, ISO13485:2016, TUV or RoHS documents are required, confirm the applicable holder, object and material scope for the project.








