
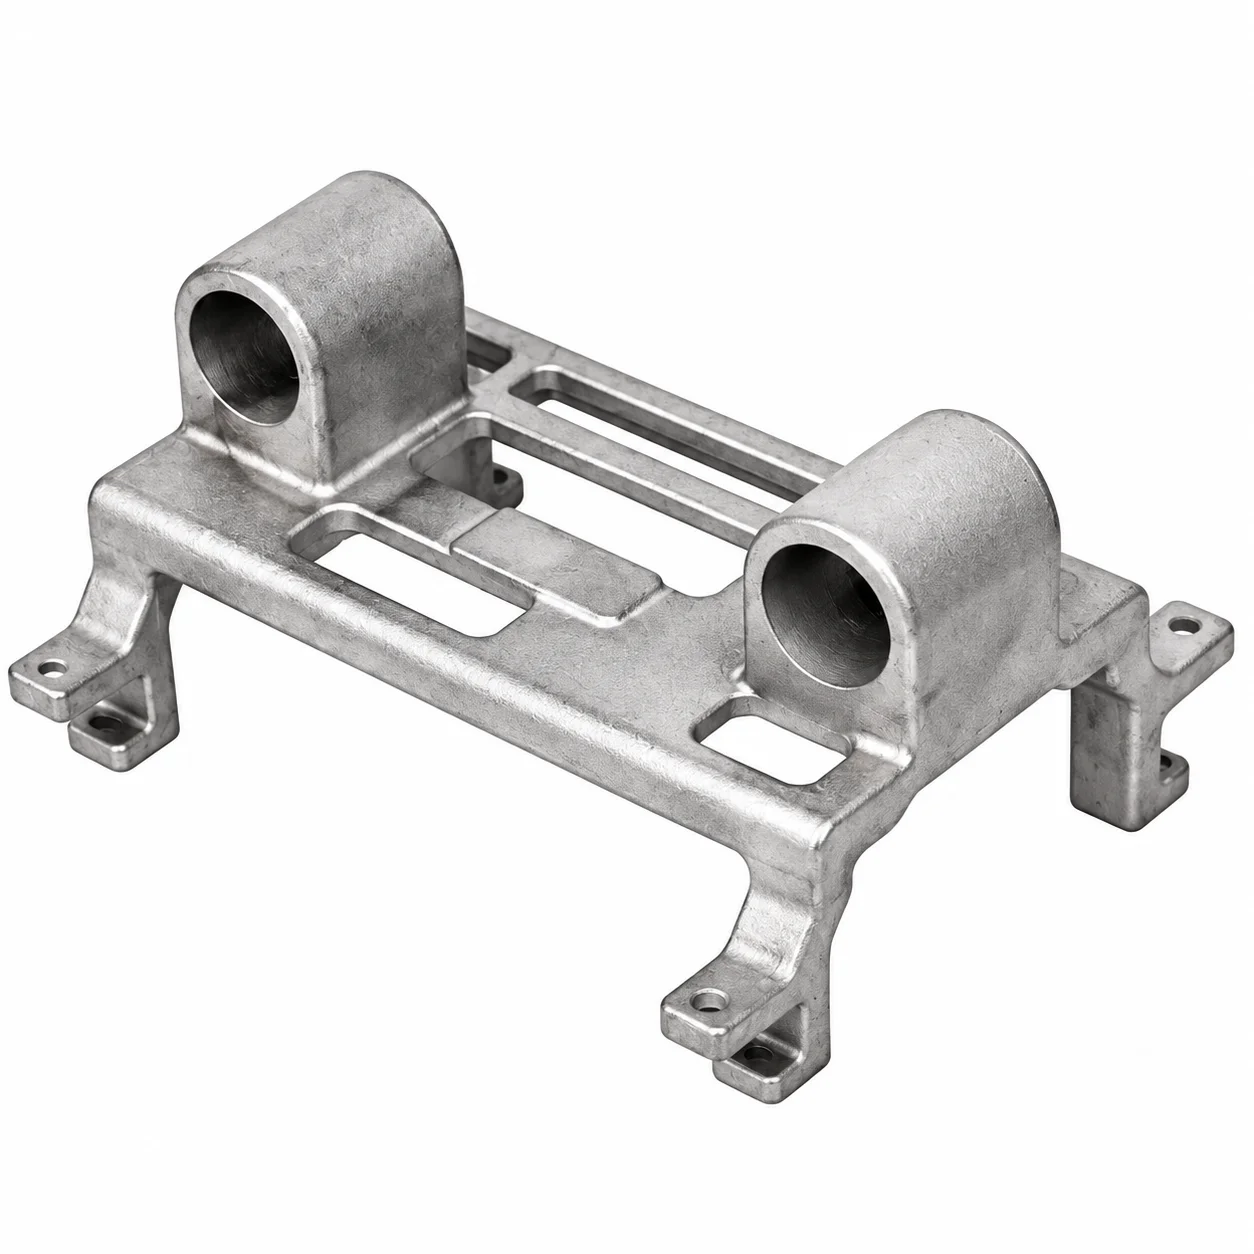
Custom 304/316 Stainless Steel Precision Lost Wax Cast Machine Parts with CNC Machining
Let’s define your requirement
Send a product link, drawing or short brief. We’ll work through the details with you.
- Confirm the specificationGrade or model, size and intended use.
- Define your orderQuantity, finish or configuration, and samples.
- Agree the quotation scopeIncluded work, key checks and delivery needs.
-
SizeCustmer's Drawings
-
Surface TreatmentNo cape burr sand holeMaterialsStainless Steel
-
NamePrecision Casting Lost Wax Metal Casting PartsMaterialStainless Steel
-
Surface treatmentNo cape burr sand holeKeywordPrecision cast stainless steel machine parts
-
Quality Control100% InspectionTolerance0.02mm
-
Machining ProcessLost Wax+CNC MechiningServicePerfect Appearance
-
CertificationISO9001/TS16949/RoHSDimensionsCustmer's Drawings
Custom stainless steel machine parts combine lost wax casting with CNC machining to customer drawings. The material choices include 304 and 316, with dimensional and surface acceptance defined for the component. A 0.02 mm tolerance requirement can be discussed for the relevant features and manufacturing condition.
Locate the 0.02 mm requirement on the drawing
Identify the dimensions requiring 0.02 mm tolerance and state the tolerance convention used by the drawing. Confirm whether each requirement applies to a machined feature or the casting condition, together with the measurement references. This connects the numerical requirement to a specific acceptance check for the machine part.
Set burr and sand-hole surface acceptance
The surface target is freedom from burrs and sand-hole defects, with the inspection criteria to be agreed for the component. Use a drawing or approved sample to define the areas and cosmetic limits that matter to the finished part. Separating surface acceptance from dimensional inspection helps address both appearance and the required interfaces.
Build inspection around the selected grade and geometry
Choose 304 or 316 against the intended machine application, and record the selected material in the component specification. The quality-control commitment is 100% inspection, with characteristics, methods and records to be agreed for the part. Connect those checks to the same drawing revision and surface acceptance used for manufacture and sample approval.
Match compliance documents to the order
For an order requiring ISO9001 or TS16949 documentation, review the current certificate holder, validity and covered activities. A RoHS requirement should identify the actual material or supplied part and the evidence needed for it. Agree these documentation requirements alongside the drawing, grade and inspection plan so the manufacturing and acceptance scope can be reviewed together.








