
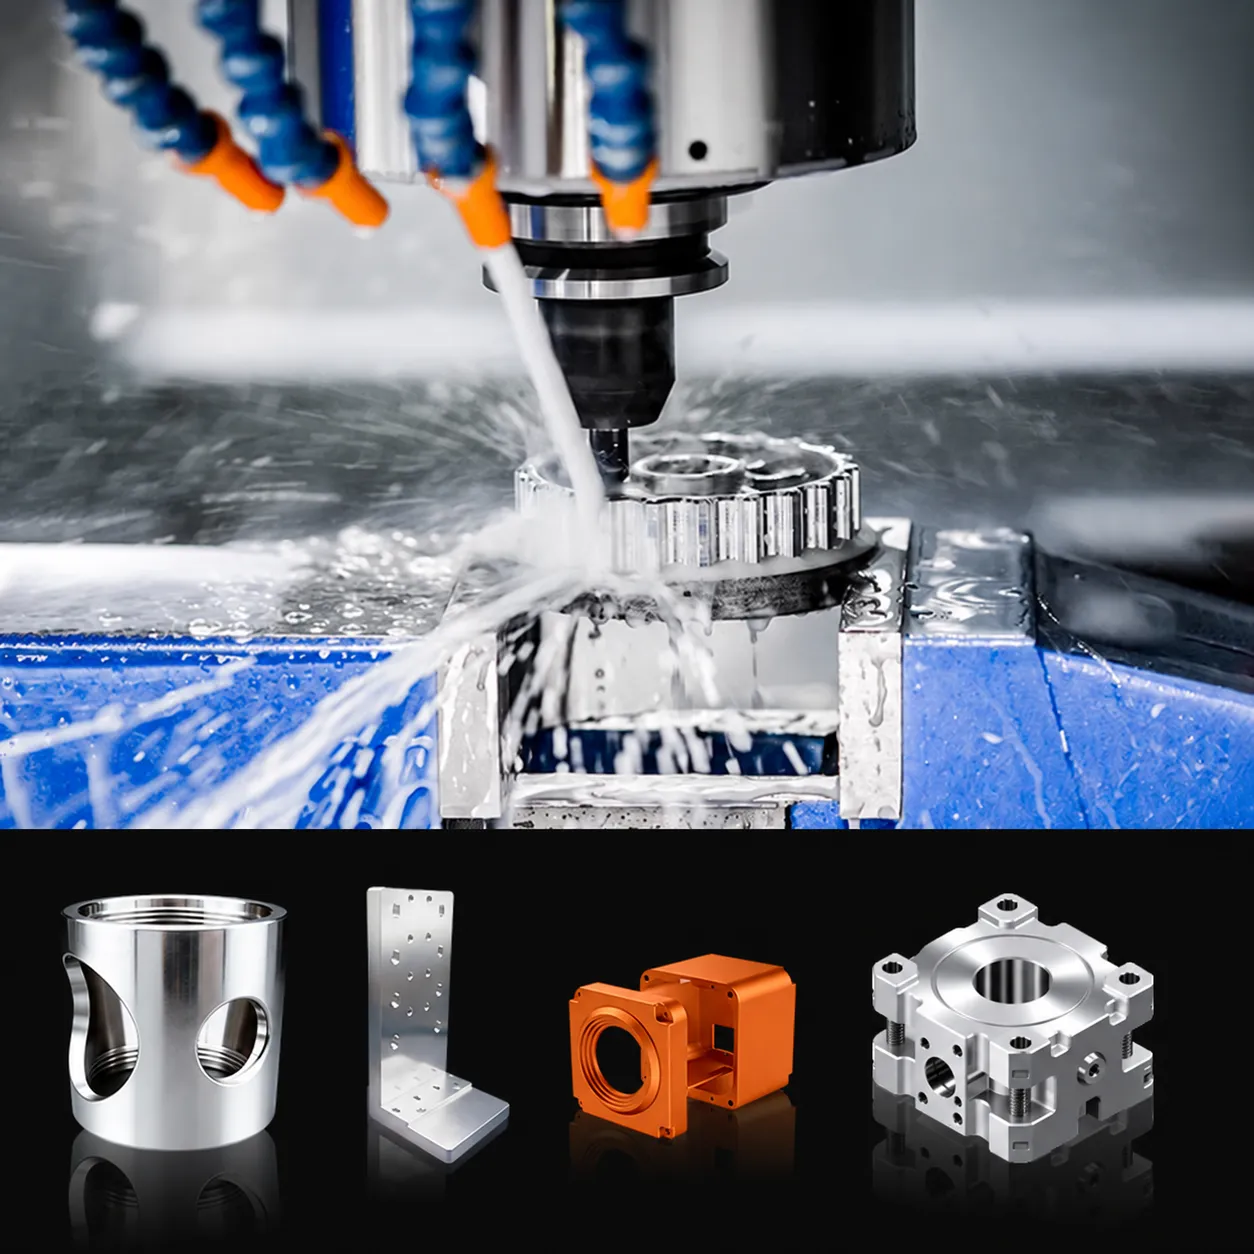
Custom 3/4/5-Axis CNC/Casting Requests with ±0.001–0.02mm and Ra 0.2–3.2 References
Let’s define your requirement
Send a product link, drawing or short brief. We’ll work through the details with you.
- Confirm the specificationGrade or model, size and intended use.
- Define your orderQuantity, finish or configuration, and samples.
- Agree the quotation scopeIncluded work, key checks and delivery needs.
-
Surface FinishPowder Coated , Polished
-
CNC Machining or NotCNC MachiningTypeBroaching, Drilling, Etching / Chemical Machining, Laser Machining, Milling, Other Machining Services, Turning, Wire EDM, Rapid Prototyping
-
Material CapabilitiesAluminum, Brass, Bronze, Copper, Hardened Metals, Precious Metals, Stainless Steel, Steel AlloysMicro Machining or NotMicro Machining
-
Surface TreatmentAnodizing\ainting\Powder Coating\Plating\Polishing
-
Materials AvaliableAluminum / Stainless Steel/ Brass / Copper / PlasticEquipment3/4/5 Axis CNC Machining/Drilling/Milling/Turning/laser machining
-
Machining TypeMilling, Machining Services, Drilling, Laser Machining, Cnc TurningSurface treatmentAnodizing\ainting\Powder Coating\Plating\Polishing
-
Drawing Format2D/(PDF/CAD/DWG/DXF)3D(IGES/STEP/VDA)Tolerance±0.001-0.02mm (Custom Available)
-
RoughnessRa0.2-Ra3.2 (Custom Available)Application Area1Rapid Prototyping Machinery Machine Auto Industrial Equipment Parts
-
Application Area2Medical Electronic Electron Appliance 3D Printer Aerospace CameraCertifcated and Standard Fine ToleranceROHS CE ISO IATF 16949 AS9100D IECQ QC080000 BSCI
Custom work includes die, sand and investment-casting requests alongside 3/4/5-axis CNC, micro machining and rapid prototyping. The ±0.001–0.02mm tolerance and Ra 0.2–3.2 roughness references require actual material, controlled geometry, process and measurement scope, including the roughness unit.
Material selection across casting and machining
Directions include iron, steel, aluminum, brass, bronze, copper, hardened metals, precious metals, stainless steel, steel alloys and plastic. Allocate the actual casting or machining route to the supplied specification and component. Broaching, drilling, etching/chemical machining, laser machining, milling, turning, Wire EDM and other machining are operation choices for that geometry.
Axis work, signed limits and finished surfaces
Confirm the actual 3/4/5-axis work and the dimensions carrying the agreed ±0.001–0.02mm reference or custom limits. Identify the Ra 0.2–3.2 unit, surface and manufacturing stage before acceptance. Anodizing, powder coating, plating and polishing are finish directions; clarify the additional ainting direction before assigning its actual method and treated areas.
Drawing inputs and application requirements
Inputs include 2D PDF/CAD/DWG/DXF and 3D IGES/STEP/VDA. Rapid prototypes, machinery/industrial-equipment, auto, medical, electronic appliances, 3D-printer, aerospace and camera parts are use directions requiring their actual interfaces and duty. Define dimensional, surface and functional acceptance and any needed application approval for the selected component.
Reference applicability for the chosen component work
RoHS, CE, ISO, IATF16949, AS9100D, IECQ QC080000 and BSCI are references requiring the relevant documents, object and responsible current organization/site scope where needed. Establish the actual inspection characteristics, methods and records for the selected material and route. Agree quantity and manufacturing/inspection responsibilities against the accepted drawing, operations and finished condition.








