
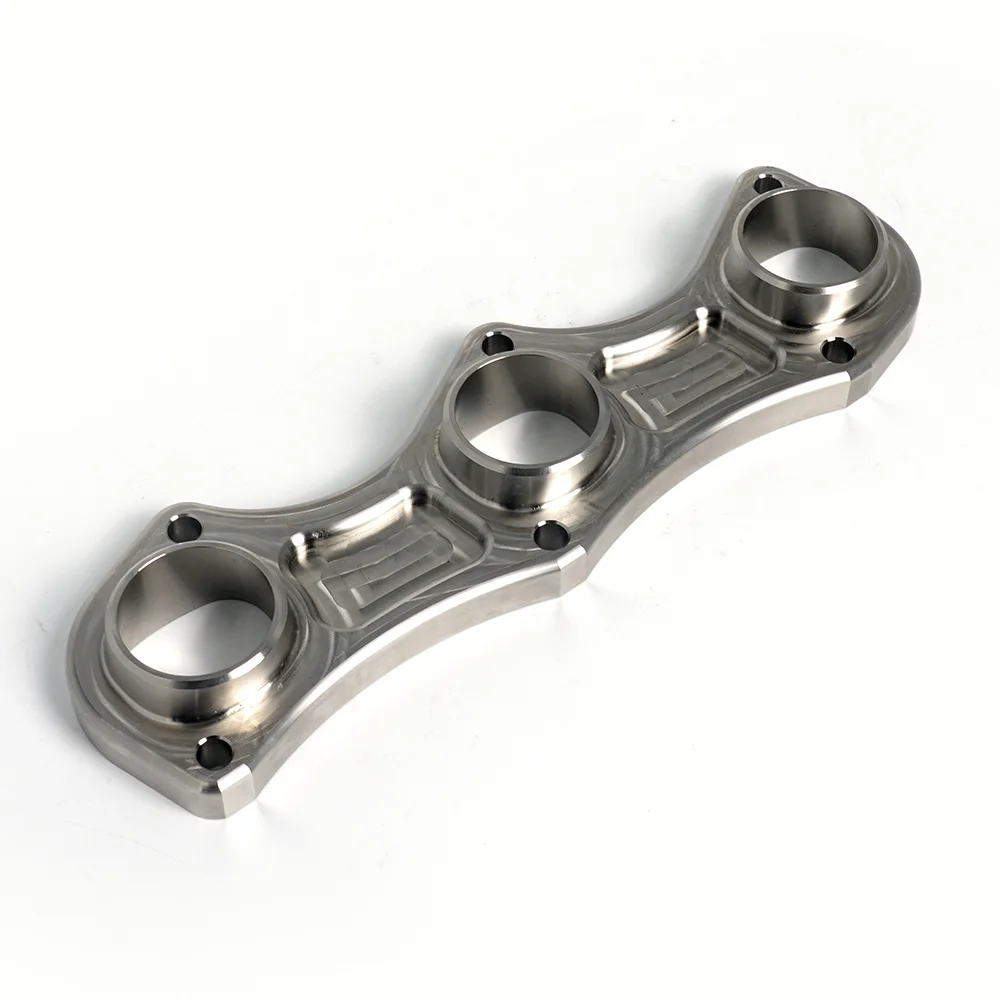
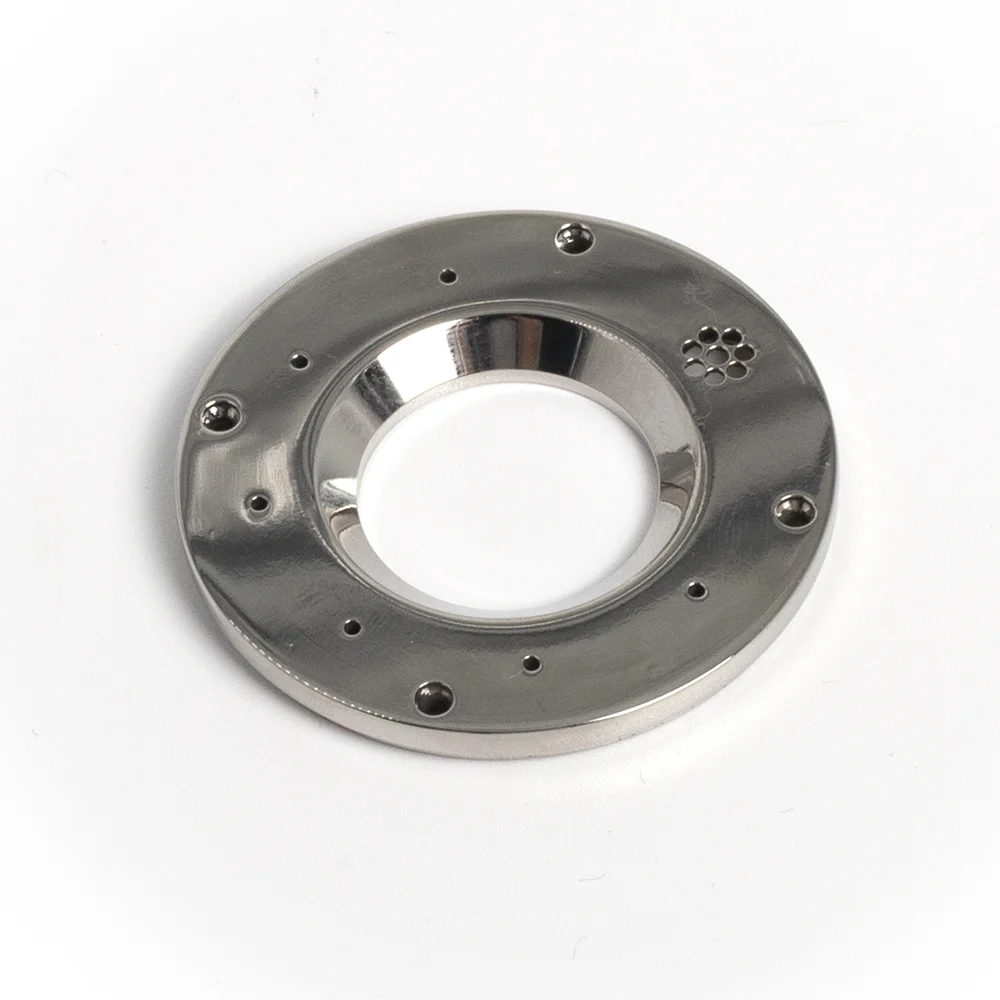
304 Stainless Steel Lost Wax Investment Casting | 3/4/5 Axis CNC Micro Machining Wire EDM Broaching ODM
Let’s define your requirement
Send a product link, drawing or short brief. We’ll work through the details with you.
- Confirm the specificationGrade or model, size and intended use.
- Define your orderQuantity, finish or configuration, and samples.
- Agree the quotation scopeIncluded work, key checks and delivery needs.
-
Surface FinishAnodized , Polished
-
CNC Machining or NotCNC MachiningTypeBroaching, Drilling, Etching / Chemical Machining, Laser Machining, Milling, Other Machining Services, Turning, Wire EDM, Rapid Prototyping
-
Material CapabilitiesBrass, Aluminum, Steel Alloys, Bronze, Copper, Precious Metals, Hardened Metals, Stainless SteelMicro Machining or NotMicro Machining
-
Machining equipment3/4/5 Axis Cnc Machining Centres
-
Tolerance0.01- +/-0.005mmSurface treatmentAnodizing Polishing Plating Painting
-
QC Control100% QC Steps InspectionFile FormatSTL. STEP. STP. PDF
-
CertificationISO RoHSOur ServiceODM CNC Machining Service
Custom 304 stainless-steel precision lost-wax investment casting includes CNC machining, wire EDM and broaching directions. Broader material capabilities cover brass, aluminum, steel alloys, bronze, copper, precious metals, hardened metals and stainless steel. Select the actual grade and component drawing with its intended duty.
CNC axes, micro work and operations
CNC and micro machining use 3/4/5-axis CNC machining centres. Operation directions include broaching, drilling, etching or chemical machining, laser machining, milling, other machining services, turning, wire EDM and rapid prototyping. Choose the operations and micro geometry required by the part, then define their dimensional and inspection acceptance.
Exact tolerance limits and stage
The tolerance reference is 0.01- +/-0.005mm. Agree the exact applicable limits and which drawing dimensions they cover. Identify the manufacturing stage and measurement method for acceptance. These details connect the precision requirement to the actual casting or machined result being reviewed.
Surface choice and QC steps
Surface directions include anodizing, polishing, plating and painting. Specify the treatment and surfaces needed for the selected material. Quality control includes 100% QC steps inspection, with the covered stages and checks to agree. Define the accepted dimensional and surface results for those checks.
ODM input files and documents
ODM CNC machining service is offered. STL, STEP, STP and PDF are file-format directions for the component request. ISO and RoHS are certification references; confirm the actual documents and object scope. Combine them with the drawing, selected operations, exact tolerance limits and finished-surface requirements for the manufacturing review.








