
304 Stainless Steel Lost-Wax Foundry Castings, with Carbon/Alloy Steel and Iron Inquiries
Let’s define your requirement
Send a product link, drawing or short brief. We’ll work through the details with you.
- Confirm the specificationGrade or model, size and intended use.
- Define your orderQuantity, finish or configuration, and samples.
- Agree the quotation scopeIncluded work, key checks and delivery needs.
-
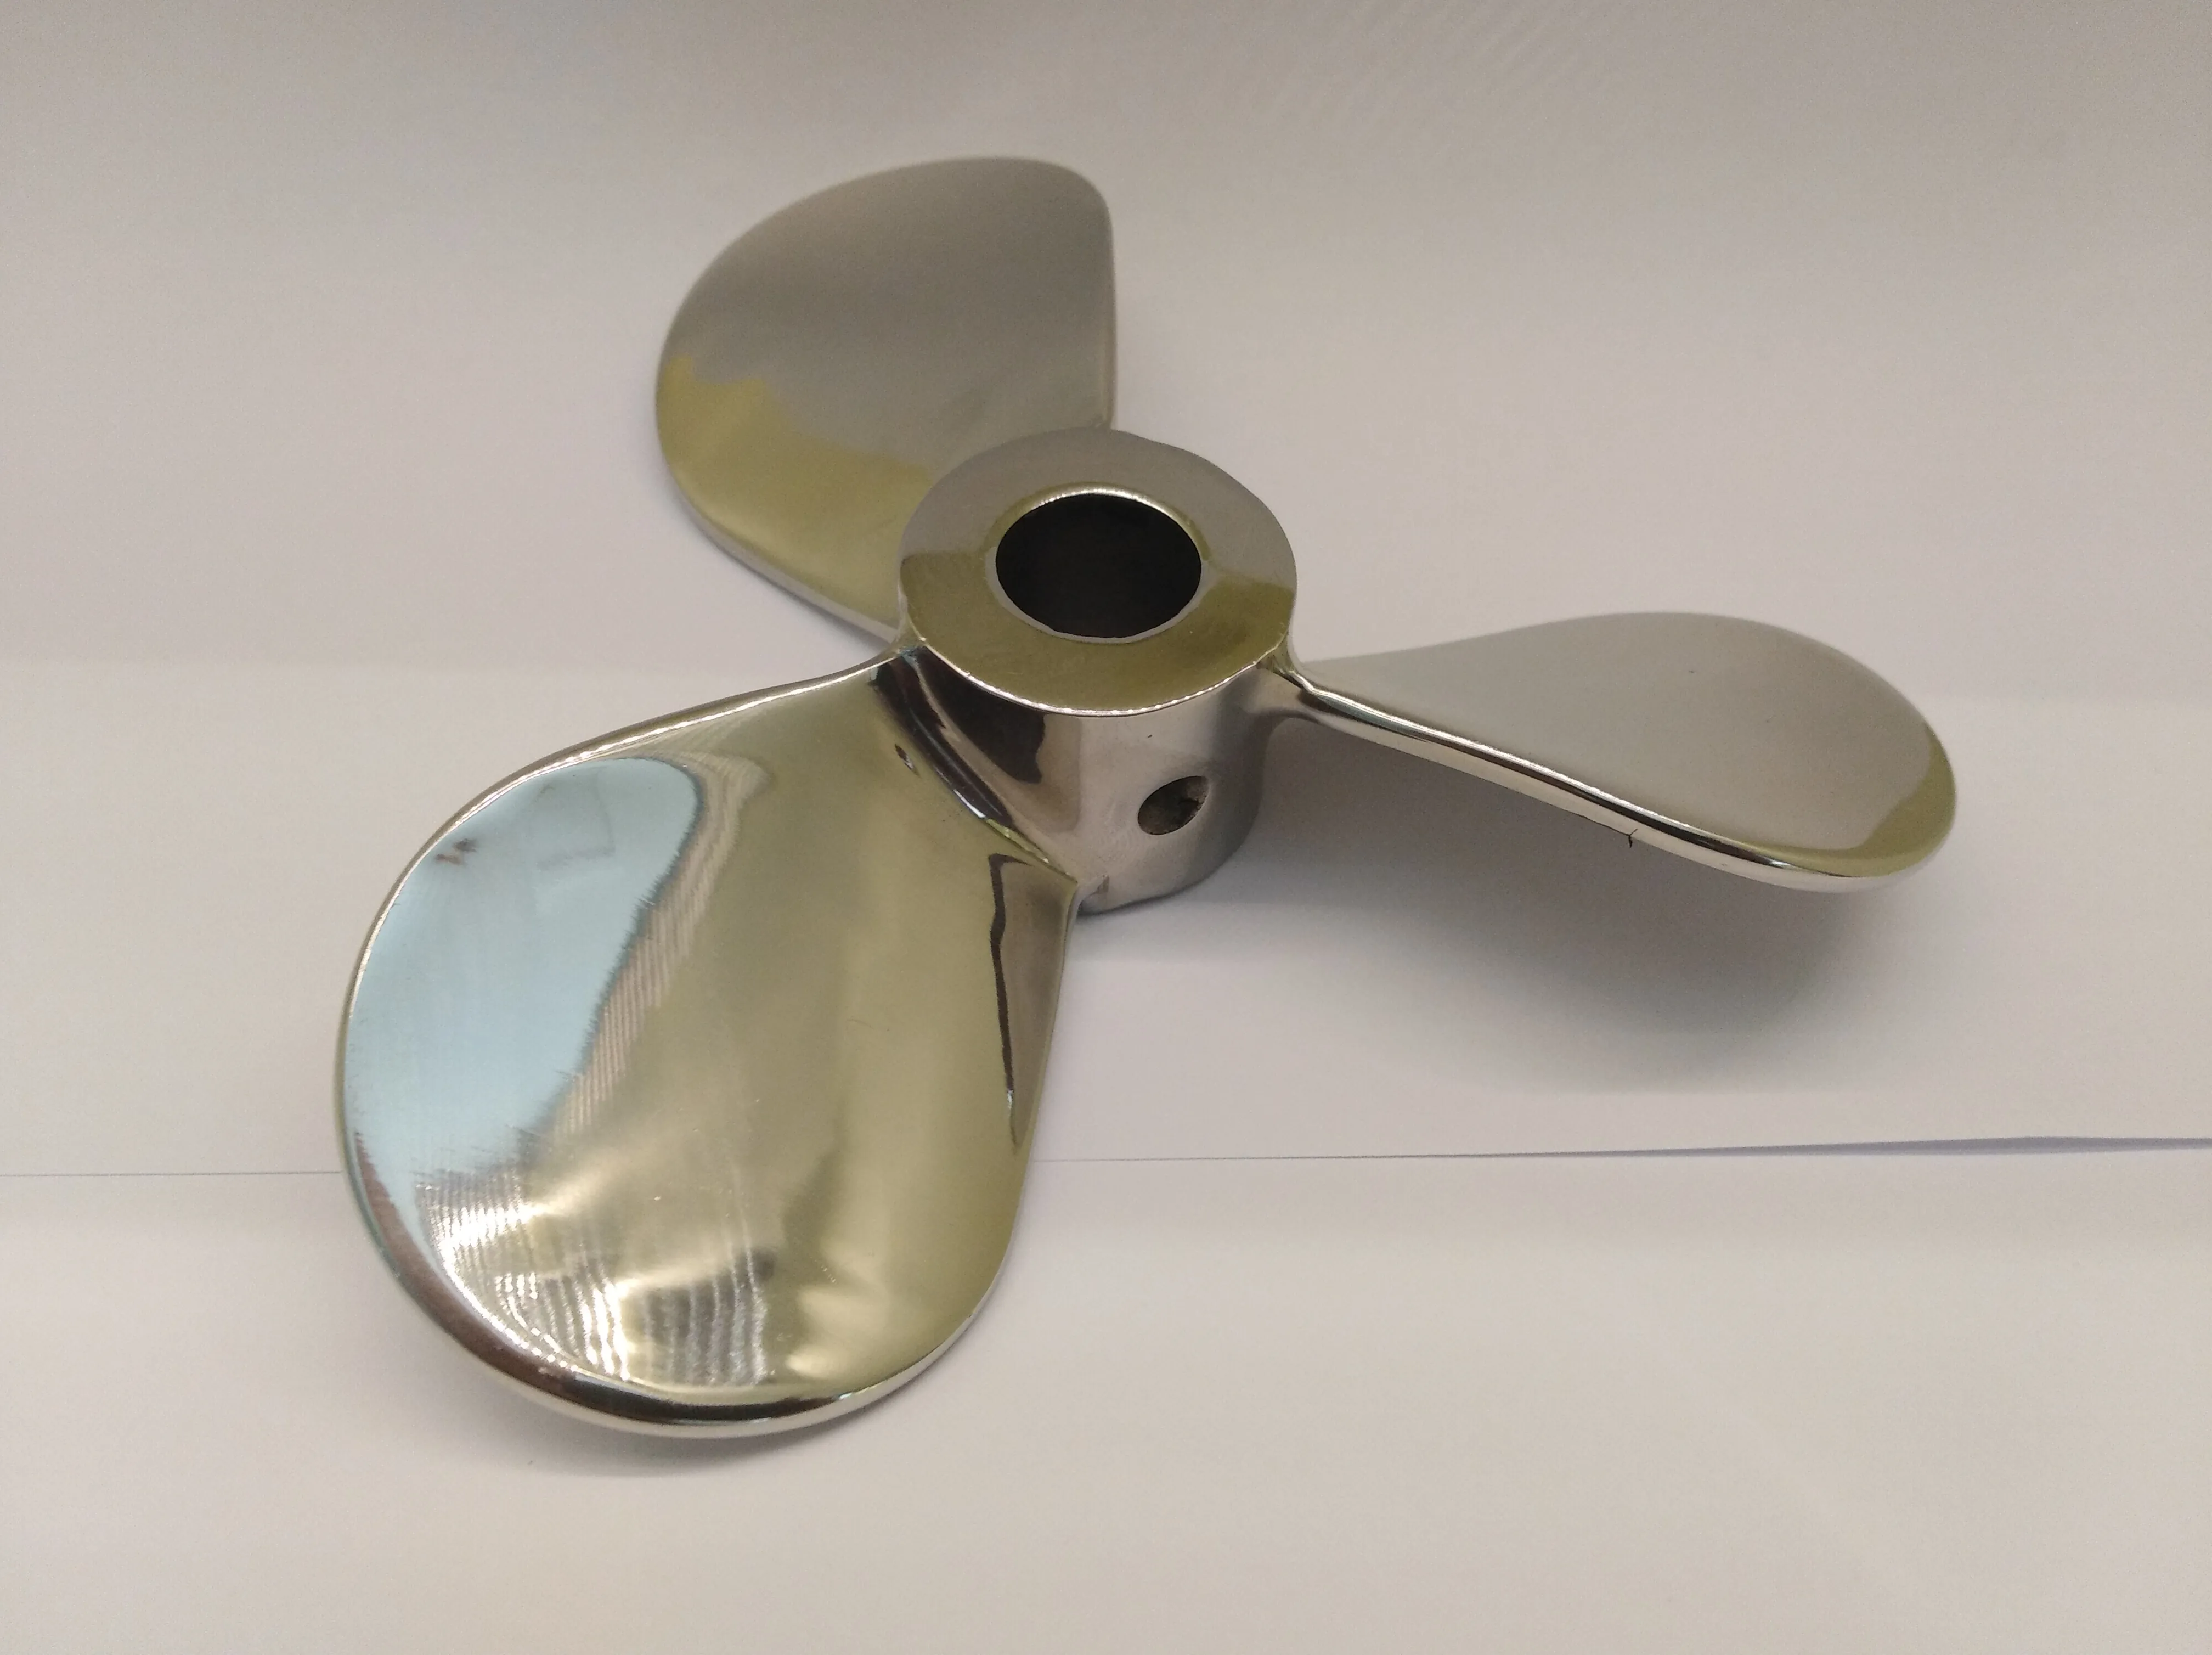
Surface FinishPolished
-
Surface treatmentPolishingApplicationIndustry
-
SizeCustomized SizePump Parts & Accessries+/- 0.01mm, ISO2768-mk
-
MaterialCarbon Steel, Alloy Steel, Cast Steel, IronStandardDIN,AISI,SAE,ASTM,UNS,GOST,ISO,BS,EN,JIS
-
Testing EquipmentSpectrograph,CMM,PP,Roughness tester,Tension testerCertificateISO9001, TS16949,ISO1400,RoHS
-
ProcessBlanking, Bending, Forming,Welding,AnodizingServiceOEM\ODM
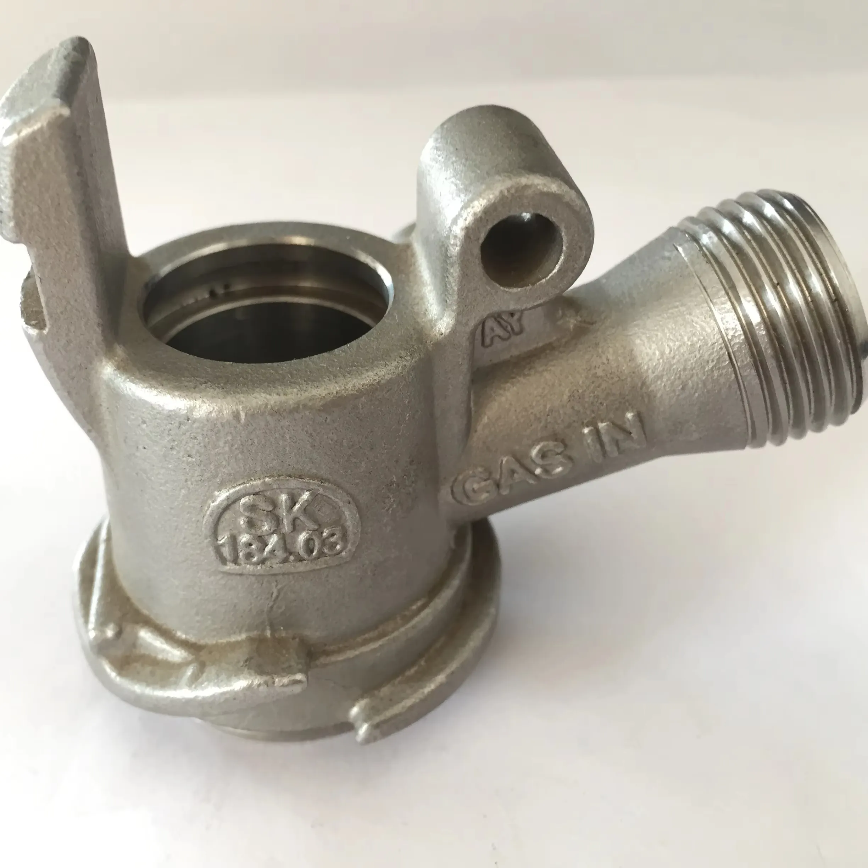
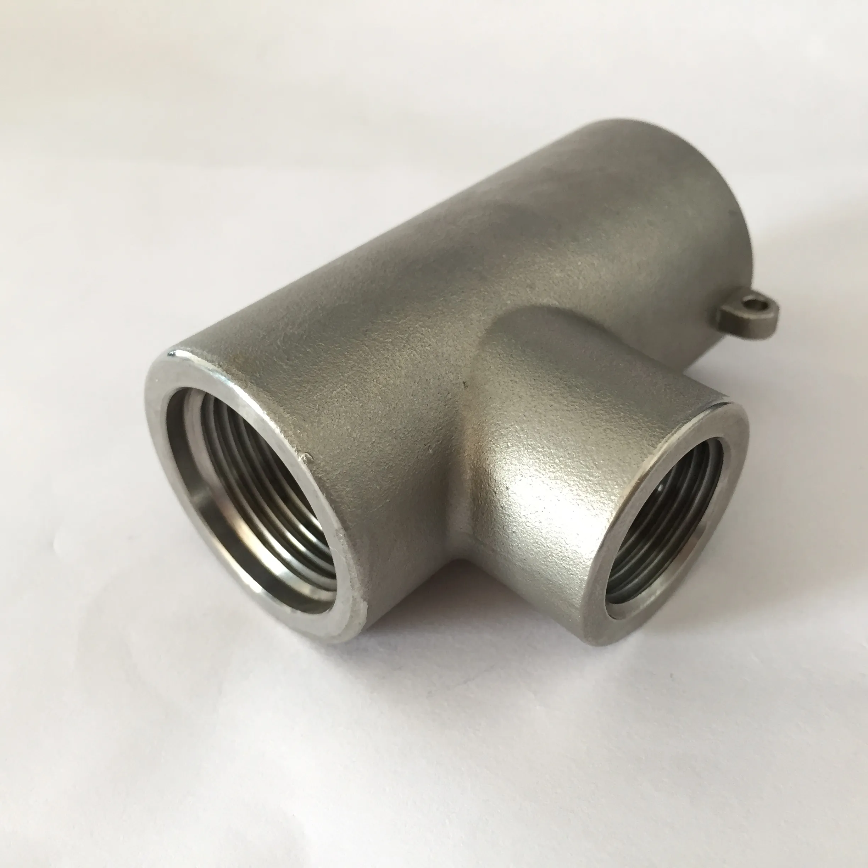
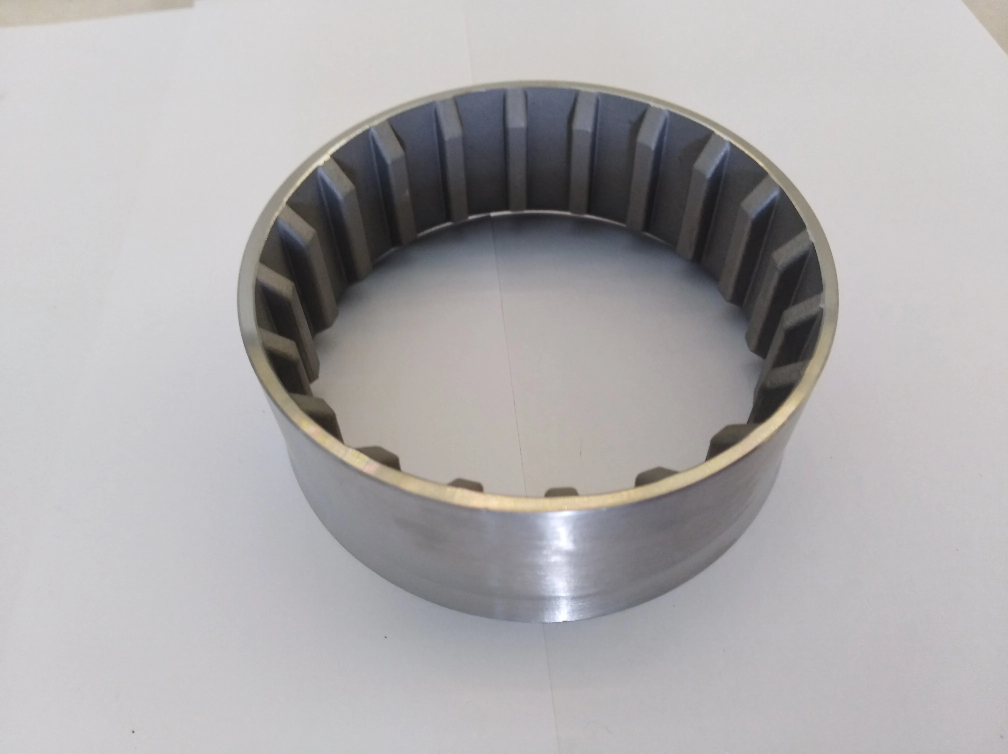
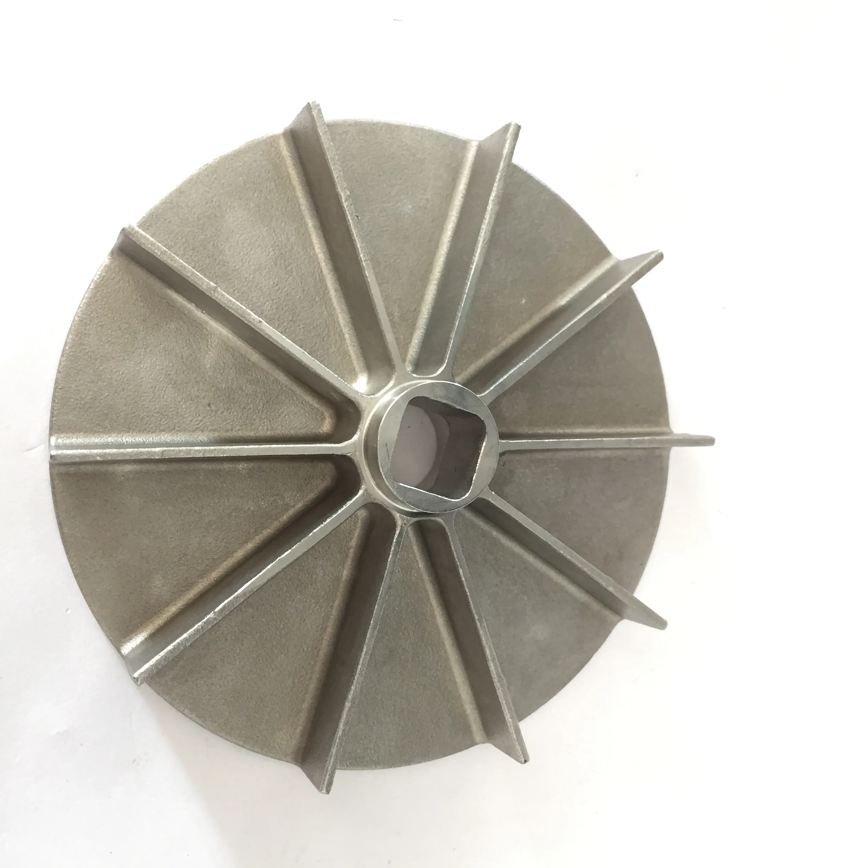
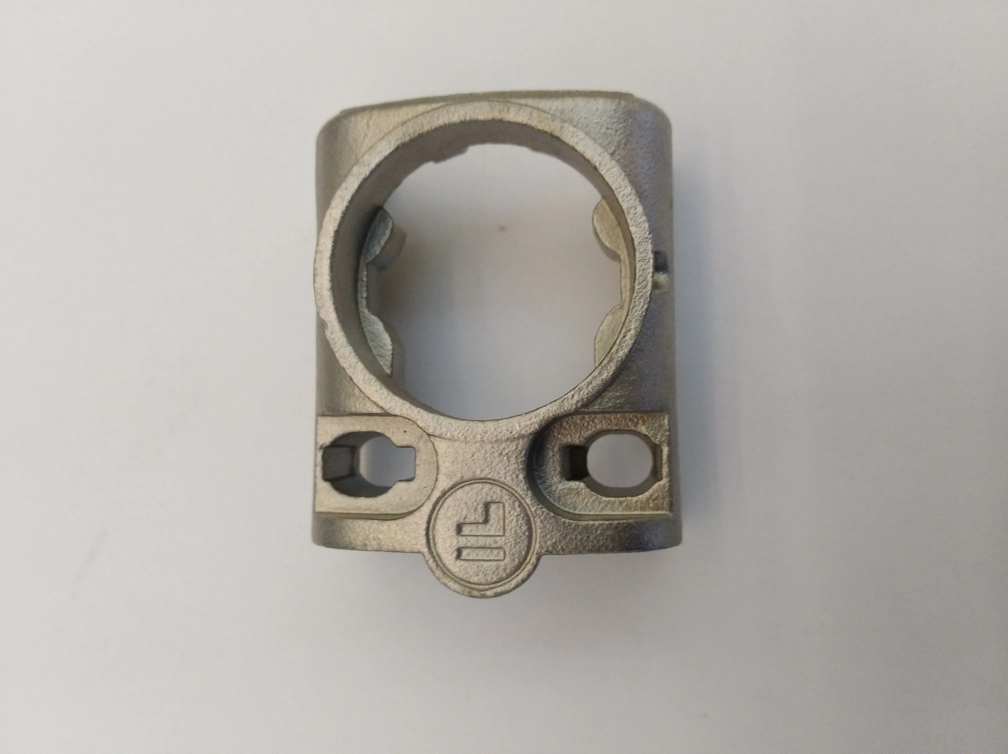
Custom lost-wax foundry casting inquiries include a 304 stainless-steel direction alongside carbon steel, alloy steel, cast steel and iron. OEM/ODM service covers customized size and polishing, with the actual material and component requirements selected for the work being considered.
Material and size for the industrial component
Choose the exact grade and establish the part geometry and interfaces. Industrial and pump-component inquiries should define the actual function and operating conditions the casting must address. Those requirements connect the material choice to a specific component and give the custom size a drawing and acceptance scope to review.
±0.01 mm and the applicable standard
Technical references include ±0.01 mm and ISO2768-mk. Assign the applicable requirement to the selected drawing dimensions and agree its acceptance scope. Standard families include DIN, AISI, SAE, ASTM, UNS, GOST, ISO, BS, EN and JIS. Choose the exact requirement for the material and component rather than treating the families as interchangeable.
Polishing and additional process choices
Identify the areas requiring polishing and the finished condition needed for them. Further process directions include blanking, bending, forming, welding and anodizing. Select the actual operations for the chosen material and geometry, with the treatment and interface acceptance defined for the particular component.
Testing equipment and component acceptance
Testing-equipment directions include spectrograph, CMM, roughness tester and tension tester. Define the exact PP equipment or method scope if it is required for the request. Agree the relevant material, dimensional and surface acceptance for the part's actual use. This connects the selected testing work to the drawing and component rather than leaving a broad equipment list as the acceptance requirement.








