
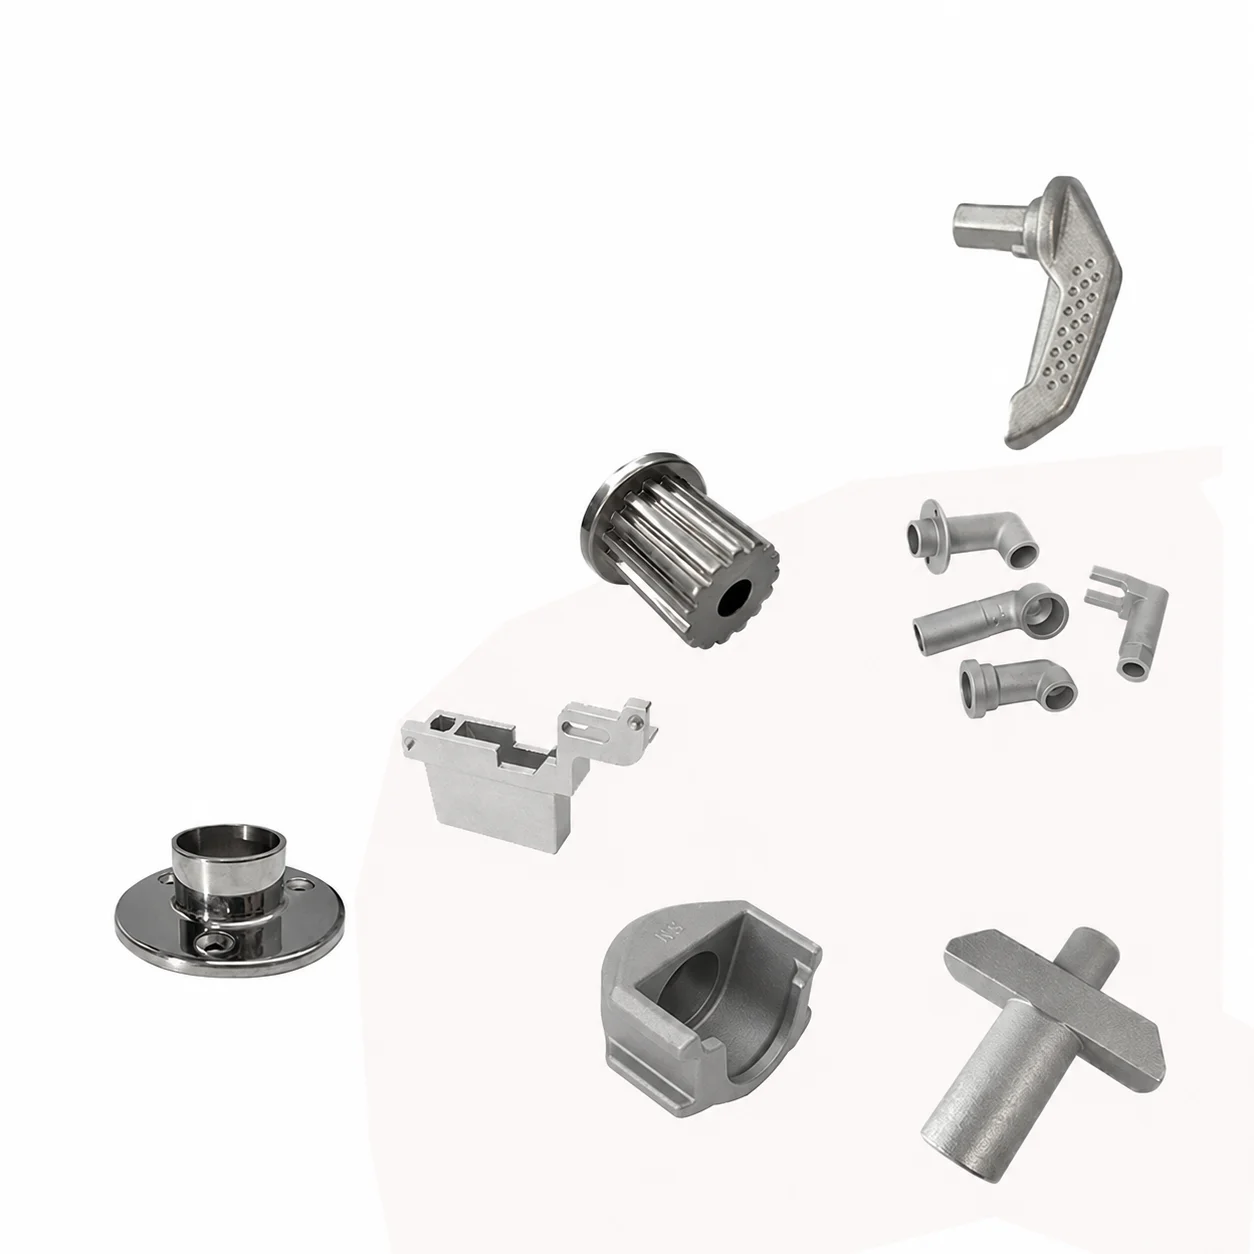
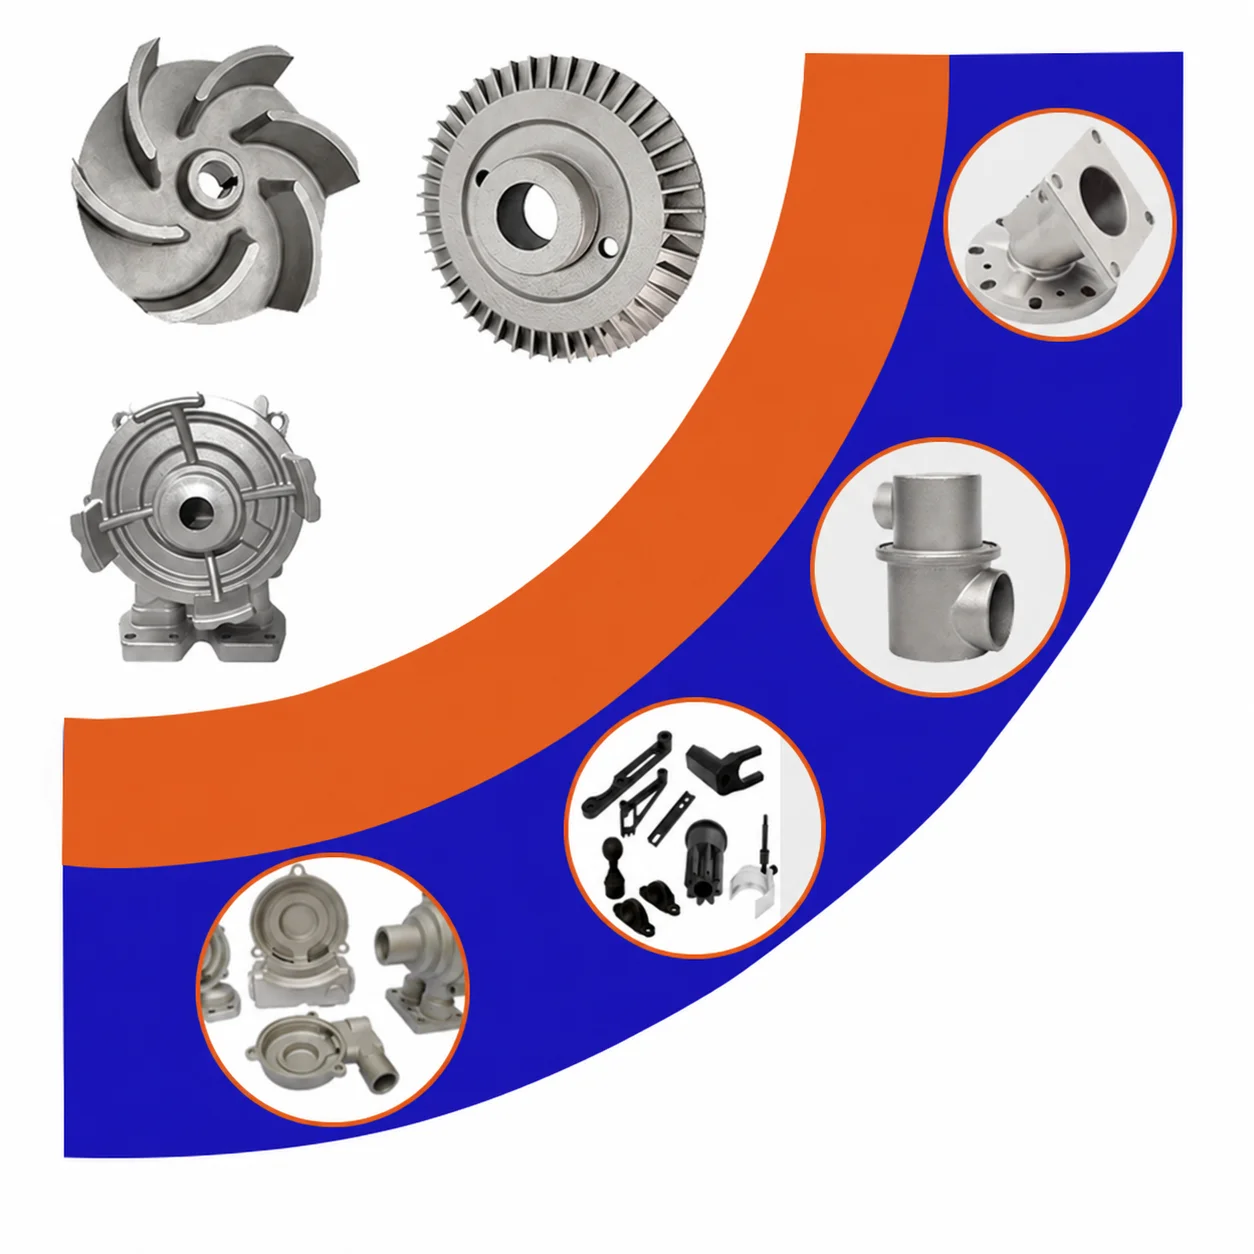
304 and 316 Stainless Steel Lost Wax Investment Casting Parts with CNC Precision Machining
Let’s define your requirement
Send a product link, drawing or short brief. We’ll work through the details with you.
- Confirm the specificationGrade or model, size and intended use.
- Define your orderQuantity, finish or configuration, and samples.
- Agree the quotation scopeIncluded work, key checks and delivery needs.
-
Materialsstainless steel
-
NameLost Wax Casting Stainless Steel 304 316 Iron Casting PartMaterialStainless Steel
-
Surface treatmentNo cape burr sand holeKeywordcasting parts lost wax precision investment casting parts
-
Quality Control100% InspectionTolerance0.2mm
-
Machining ProcessLost Wax+CNC MechiningLead Time15-35 Days
-
SurfacePerfect Appearance
Lost wax investment casting and CNC machining are available for stainless steel parts in 304 or 316. The tolerance scope is 0.2mm for the agreed component requirements, with surface acceptance addressing burrs, sand holes and the finished appearance. Select the material and drawing criteria for the actual casting.
Define stainless and iron enquiries separately
For a stainless component, specify 304 or 316 and identify the required geometry and CNC interfaces. If the enquiry concerns an iron casting, give its iron grade and confirm the manufacturing route as a separate material configuration. The selected material should be unambiguous in the drawing and acceptance requirements before the finished part is reviewed.
Assign the 0.2mm requirement to the drawing
Identify which dimensions are governed by the 0.2mm tolerance and confirm the direction of that requirement. Mark the reference datums and measurement method for those features, distinguishing the cast condition from CNC-finished interfaces. A dimensional plan connects the actual number to the intended fit without leaving its application to individual interpretation.
Specify the burr and sand-hole surface targets
The required surface condition targets no burrs or sand holes, with the finished appearance to be agreed for the component. Define the relevant surfaces and acceptance criteria, using an approved reference where appropriate. Review those criteria alongside the dimensional requirements so that surface and fit are checked in the same finished condition.
Connect full inspection to component acceptance
The 304/316 casting parts have 100% inspection within the agreed checking scope. Specify the features, methods and records needed for that inspection. Where ISO9001 documentation is required, request the current certificate and applicable scope, keeping the quality-document review connected to the material, dimensional and surface acceptance for the selected casting.








