
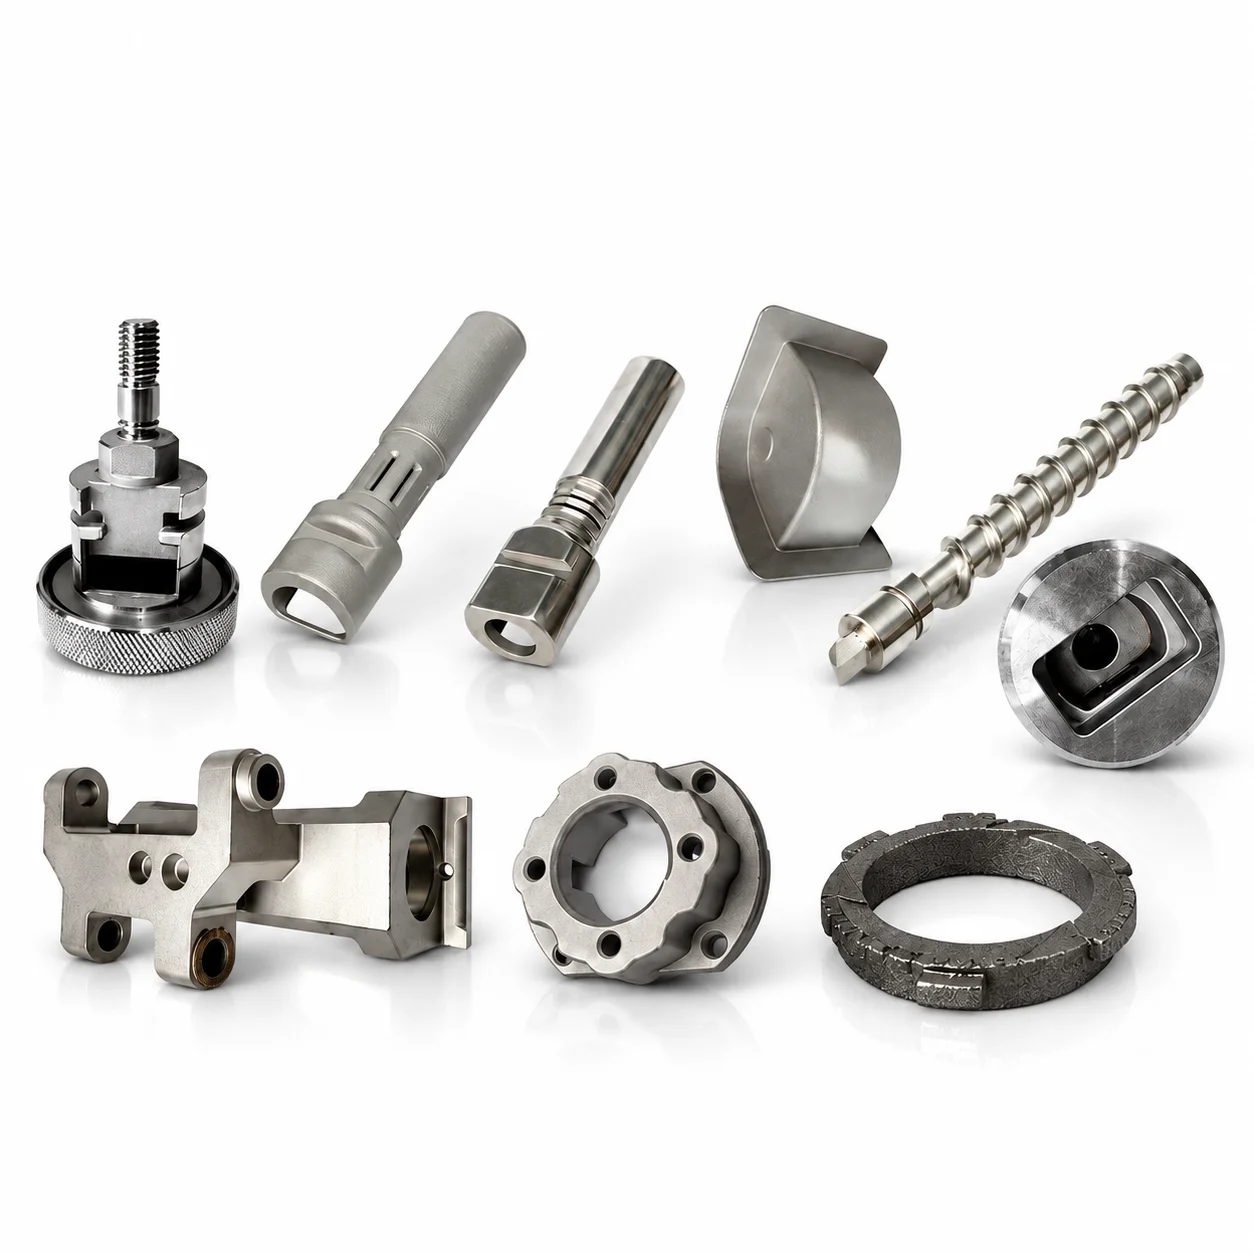
304/316 Stainless-Steel Precision Investment/Lost-Wax Casting | CNC Ashtray/Machinery Component Selection
Let’s define your requirement
Send a product link, drawing or short brief. We’ll work through the details with you.
- Confirm the specificationGrade or model, size and intended use.
- Define your orderQuantity, finish or configuration, and samples.
- Agree the quotation scopeIncluded work, key checks and delivery needs.
-
MaterialStainless Steel
-
NameStainless steel precision cast ashtraySurface treatmentNo cape burr sand hole
-
ColorcustomKeywordPrecision cast stainless steel machine parts
-
Quality Control100% InspectionTolerance0.2mm
-
Machining ProcessLost Wax+CNC MechiningLead Time15 - 30 Days
-
ServicePerfect Appearance
304 and 316 stainless-steel precision casting combines investment/lost-wax production with CNC machining. Ashtrays and machinery parts are component directions for the work, with the actual component geometry to select. Custom color and an appearance-focused surface requirement accompany a 0.2mm tolerance reference and 100% inspection.
Define the ashtray or machinery component
Choose the actual ashtray or machine-part request and identify its geometry and stainless grade. Relate the casting and CNC operations to the dimensions needed for that component. Keep the component definition explicit when reviewing the required supplied condition, so that the manufacturing scope addresses the selected part rather than a general stainless-steel category.
Agree the colored and visible surfaces
The appearance direction includes burr- and sand-hole-free surfaces, with custom color available. Identify the visible areas and describe the required finished appearance for the actual component. Agree how those surfaces and colored areas will be accepted, keeping the visual requirements associated with the selected ashtray or machinery-part geometry.
Scope the dimensional reference and inspection
The tolerance reference is 0.2mm. Identify the controlled dimensions and manufacturing stage for which it is required, then agree the corresponding inspection acceptance. The casting work includes 100% inspection; define the dimensional and surface criteria for that review with the chosen grade, CNC scope and appearance requirements kept together for the finished stainless-steel component. Agree the appearance criteria for that same inspection.








