
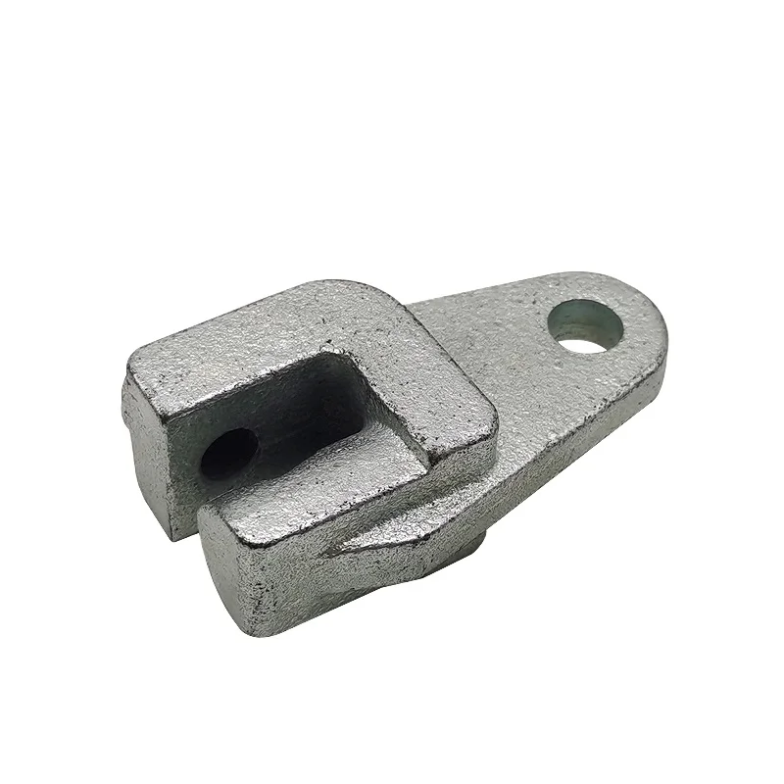
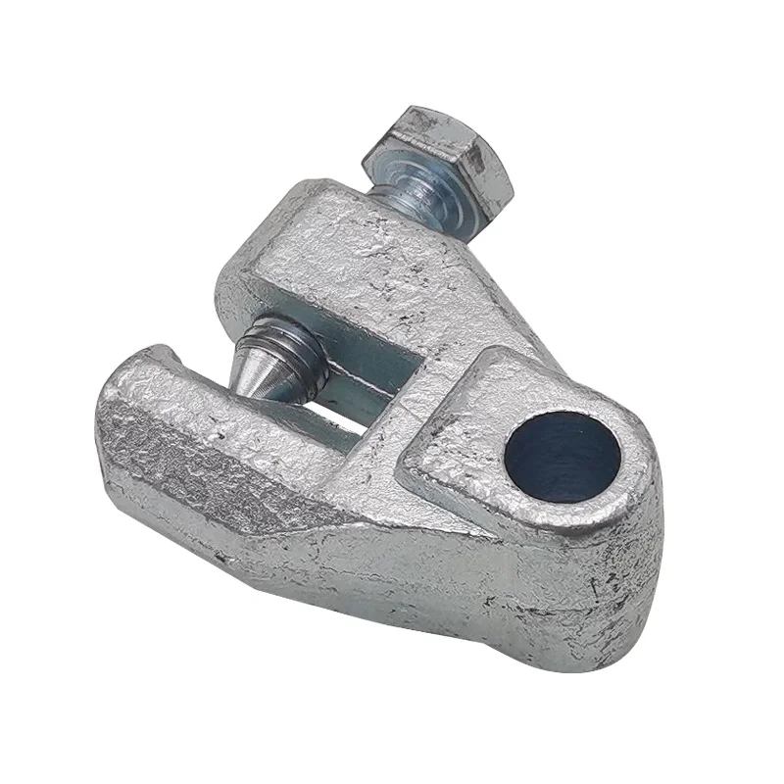
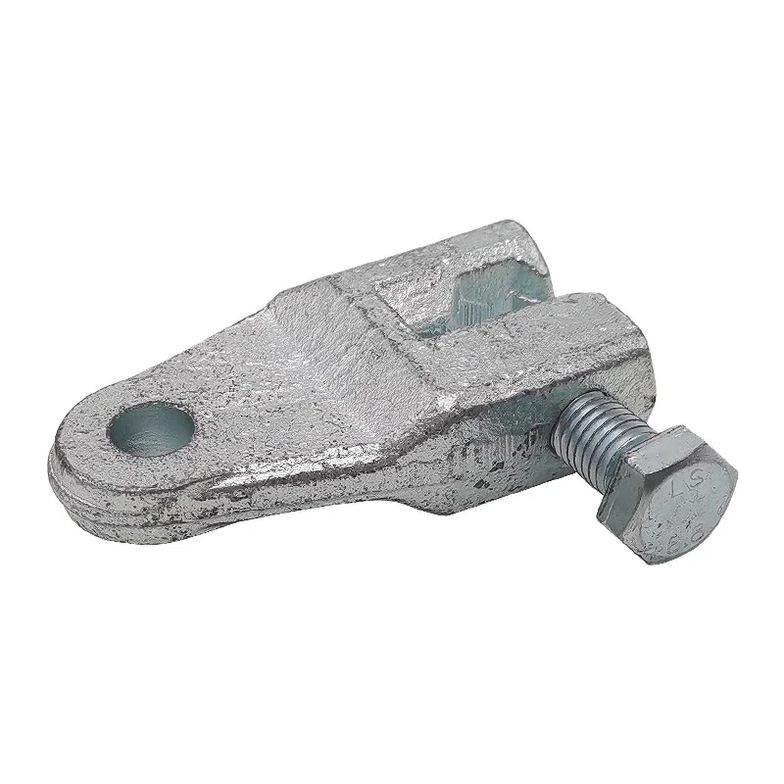
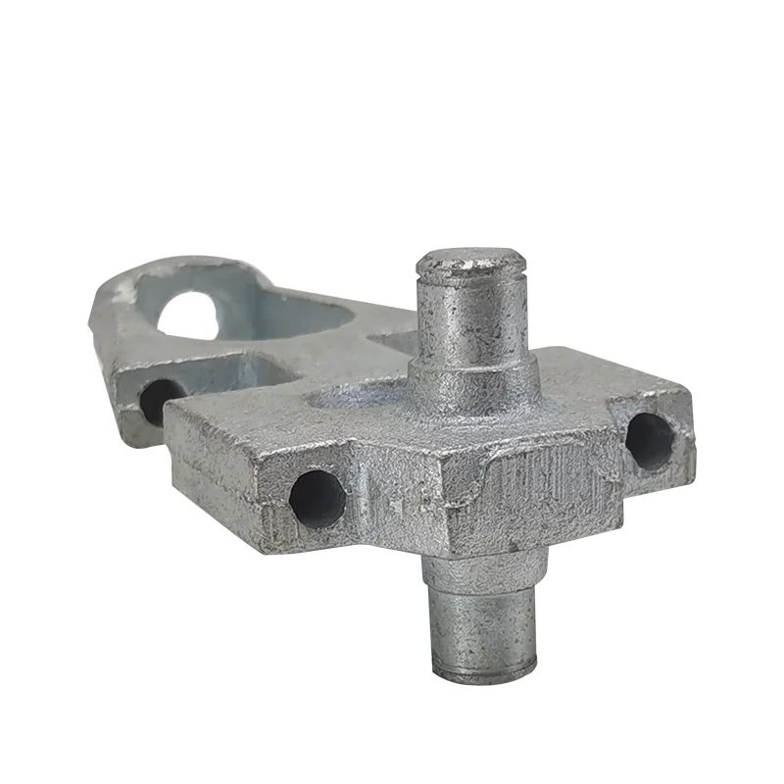
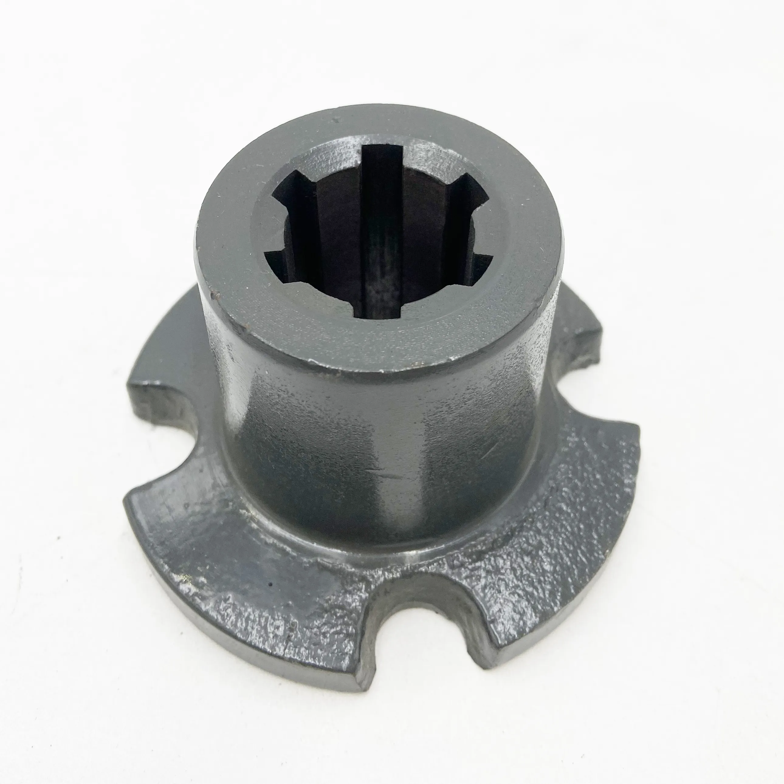
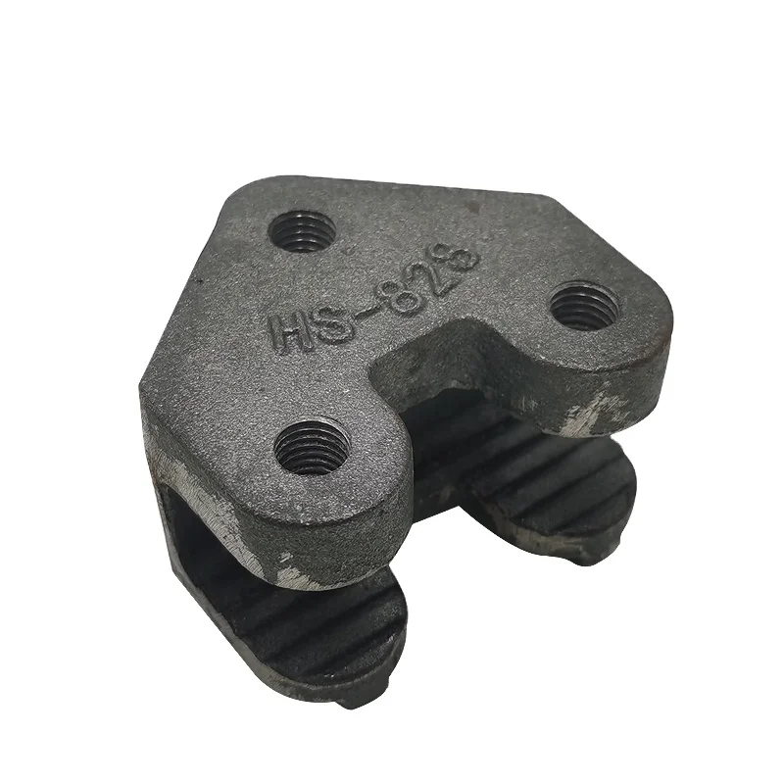
OEM/ODM HT250/HT200 Grey-Iron/Steel Castings | Sand/Investment or Aluminum-Die Routes, 0.01mm and Full Checks
Let’s define your requirement
Send a product link, drawing or short brief. We’ll work through the details with you.
- Confirm the specificationGrade or model, size and intended use.
- Define your orderQuantity, finish or configuration, and samples.
- Agree the quotation scopeIncluded work, key checks and delivery needs.
-
Surface FinishSandblasted , Polished
-
Product nameCustom aluminum die casting parts
-
MaterialHT250 HT200 Grey Iron, Steel, Stainless Steel, etc...Tolerance0.01mm
-
Surface FinishPolishing, painting, powder coating,sand blasting, electroplating, etcCertificationIATF16949:2016 and ISO16949:2009
-
Quality Control100% InspectionServiceOEM\ODM
Custom OEM/ODM component work includes iron sand/investment-casting and aluminum die-casting directions, with HT250/HT200 grey iron, steel and stainless-steel material references. The tolerance reference is 0.01mm. Polishing, painting, powder coating, sandblasting and electroplating are surface choices, with 100% inspection within the actual component quality scope.
Actual material and casting route selection
Confirm the specific supplied component and its material designation. Select the iron sand/investment or aluminum die-casting direction applicable to that part. Relate the grade and route to the component geometry and intended supplied condition, establishing the casting scope and dimensional requirements for the actual industrial request.
0.01mm requirements for the controlled areas
Define which dimensions and manufacturing stages are governed by the tolerance reference. Establish the measurement basis and acceptance required for those selected areas. Connect the controlled geometry to the material and casting route, agreeing the supplied-part dimensions and interfaces that the particular component needs to address.
Five surface directions for the selected material
Choose polishing, painting, powder coating, sandblasting or electroplating for the actual component requirements. Identify the covered surfaces and the condition required after treatment. Relate those choices to the selected material and geometry, agreeing the dimensional and finished-surface acceptance needed after the included manufacturing work.
Full inspection and supplied-part acceptance
The requested iron/aluminum/steel component work includes 100% inspection. Define the actual methods and criteria for the selected controlled dimensions and finished surfaces. Connect those checks to the material-route choice and supplied condition, establishing the inspection acceptance required for the particular OEM/ODM casting task and its component geometry.








