
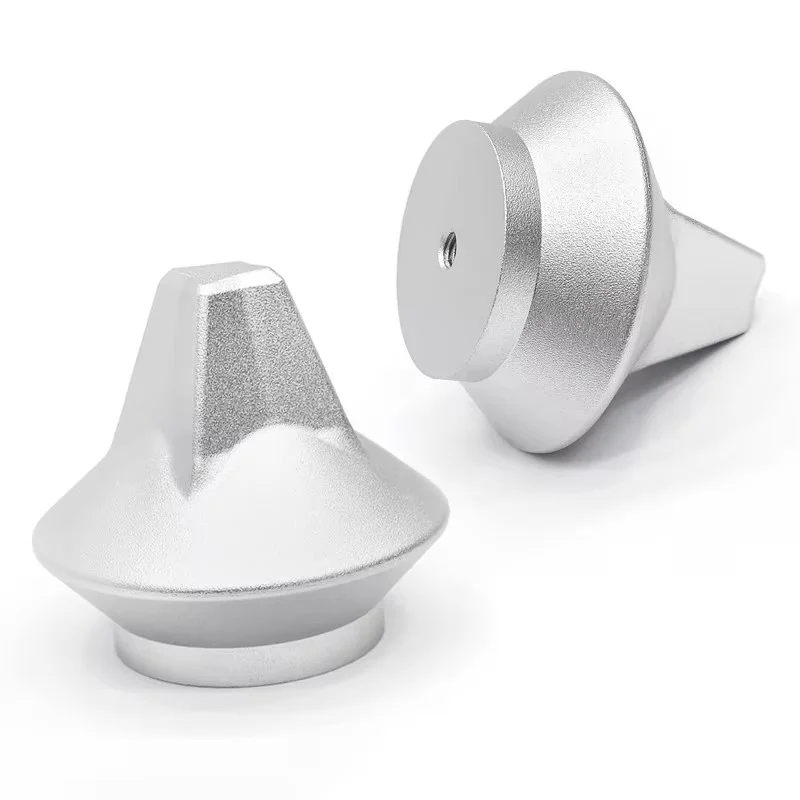
OEM Lost Wax Investment Sand Aluminum Die Casting | Stainless Steel Cast Iron Mold Enquiries
Let’s define your requirement
Send a product link, drawing or short brief. We’ll work through the details with you.
- Confirm the specificationGrade or model, size and intended use.
- Define your orderQuantity, finish or configuration, and samples.
- Agree the quotation scopeIncluded work, key checks and delivery needs.
-
Surface FinishPolished , Machined
-
Product nameCustom Casting Parts
-
Materialaluminum alloy, stainless steel, brass, copper, titanium, iron etc.Surface treatmentHeat Treatment, Polishing, Plating, Machining, Anodizing etc.
-
Size / ShapeCustomized Size\Client's DrawingsApplicationRobotics, aerospace, automotive, industrial machinery etc.
-
Tolerance+/-1umProcessCnc lathe, stamping, hobbing, forging etc.
-
SampleAccept Sample OrdersColorBlack, silver, gold, blue, red, white, yellow etc.
-
MOQ1 PCS
Custom OEM casting and metal-fabrication enquiries cover lost-wax investment, sand and aluminum die casting, including stainless steel and cast iron component requirements. Material capabilities also include brass, copper and titanium. Size and shape follow client drawings, while mold or tooling enquiries should identify the actual purpose and specification of the requested work.
Establish the part and tooling requirements
Define the grade and component geometry before choosing the forming route. If the enquiry concerns a mold, distinguish its required function and material from those of the casting it serves. Connecting these requirements with the drawing keeps the casting, fabrication and tooling scope specific to the project.
Select secondary operations and treatment stages
CNC lathe work, stamping, hobbing and forging are process choices for the relevant component requirements. Heat treatment, polishing, plating, machining and anodizing can be selected with the material and manufacturing stage. Identify the dimensions and surfaces needing each operation so the processing plan follows the part geometry and desired finished condition.
Apply the precision reference to the drawing
The tolerance reference is ±1 μm, with its controlled dimension, production stage and measurement basis to be confirmed. State the limits governing fit and explain the condition in which acceptance is required. These details connect the precision enquiry with the actual component and selected forming or subsequent processing scope.
Define application and final appearance
Application enquiries cover robotics, aerospace, automotive and industrial machinery, with the component's own operating and acceptance requirements to be supplied. Color choices cover black, silver, gold, blue, red, white and yellow. Identify the intended appearance and the faces concerned alongside the functional requirements so grade, processing and final surface expectations can be reviewed together.








