
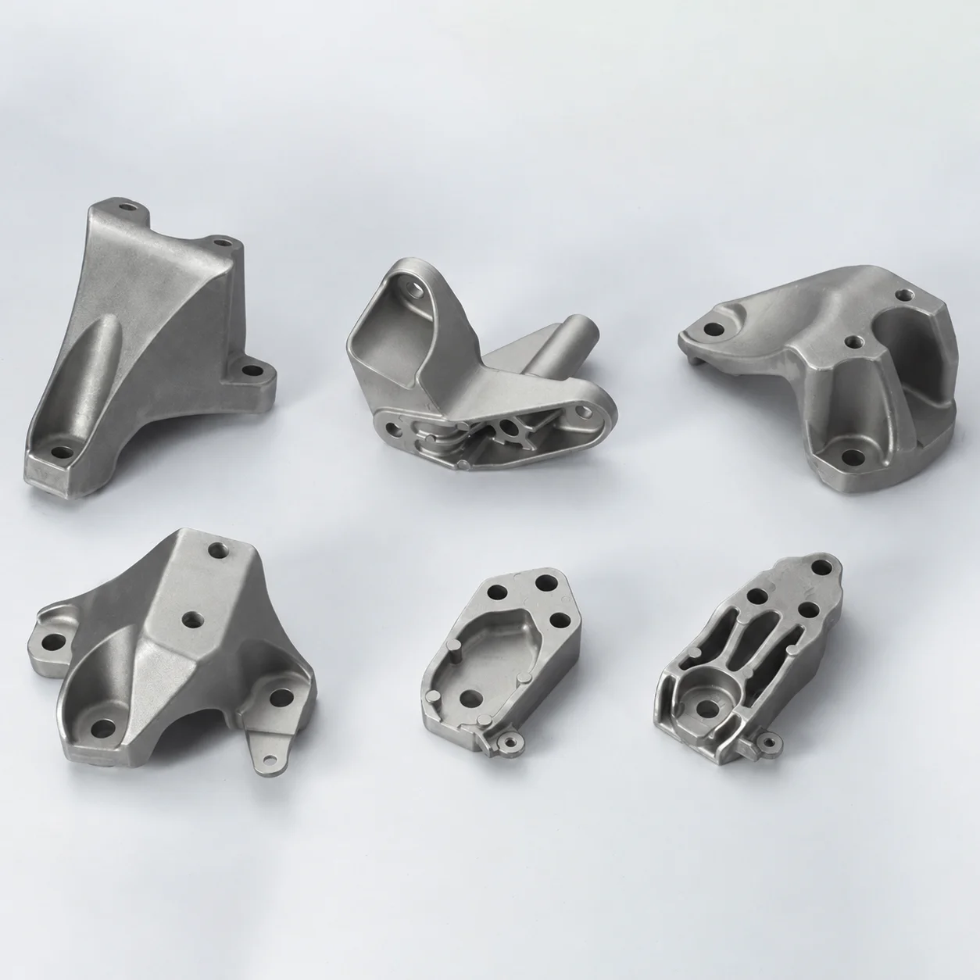
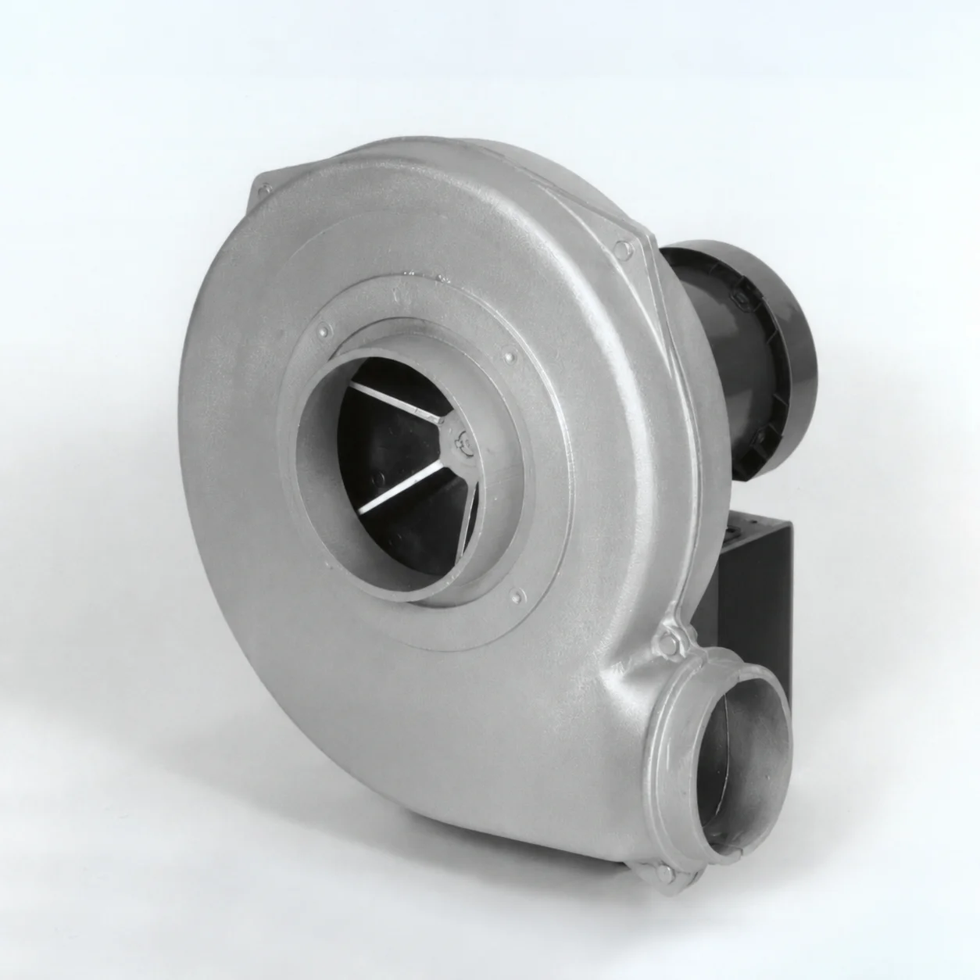
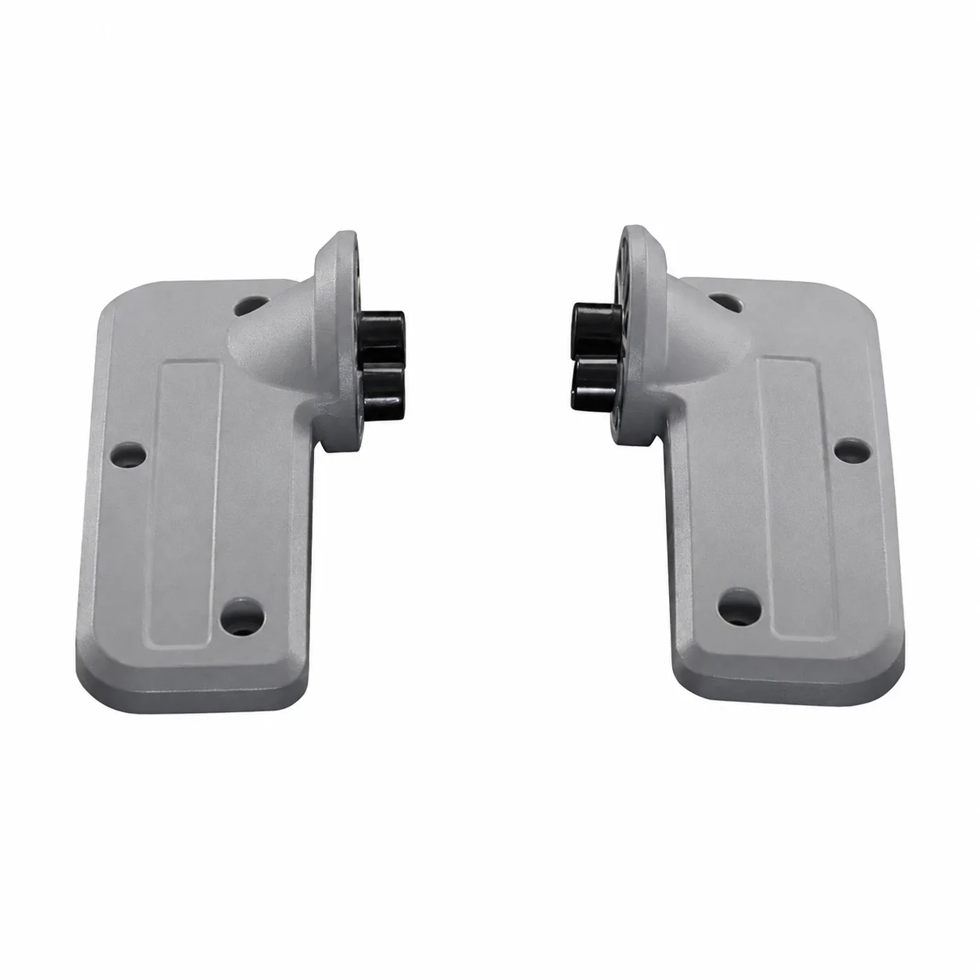
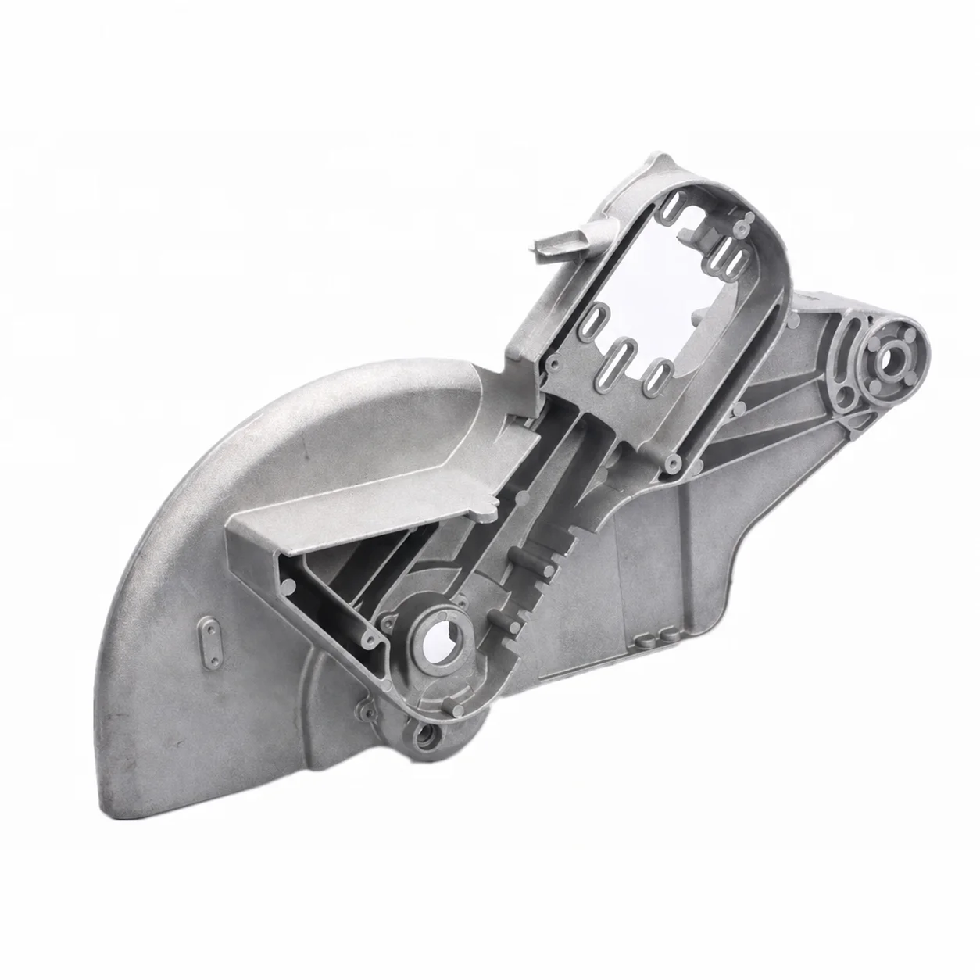
Custom OEM ODM Aluminum/Stainless Steel Lost Wax Investment Casting Requests, CNC Machining and ±0.01mm Reference
Let’s define your requirement
Send a product link, drawing or short brief. We’ll work through the details with you.
- Confirm the specificationGrade or model, size and intended use.
- Define your orderQuantity, finish or configuration, and samples.
- Agree the quotation scopeIncluded work, key checks and delivery needs.
-
Surface FinishSandblasted , Polished
-
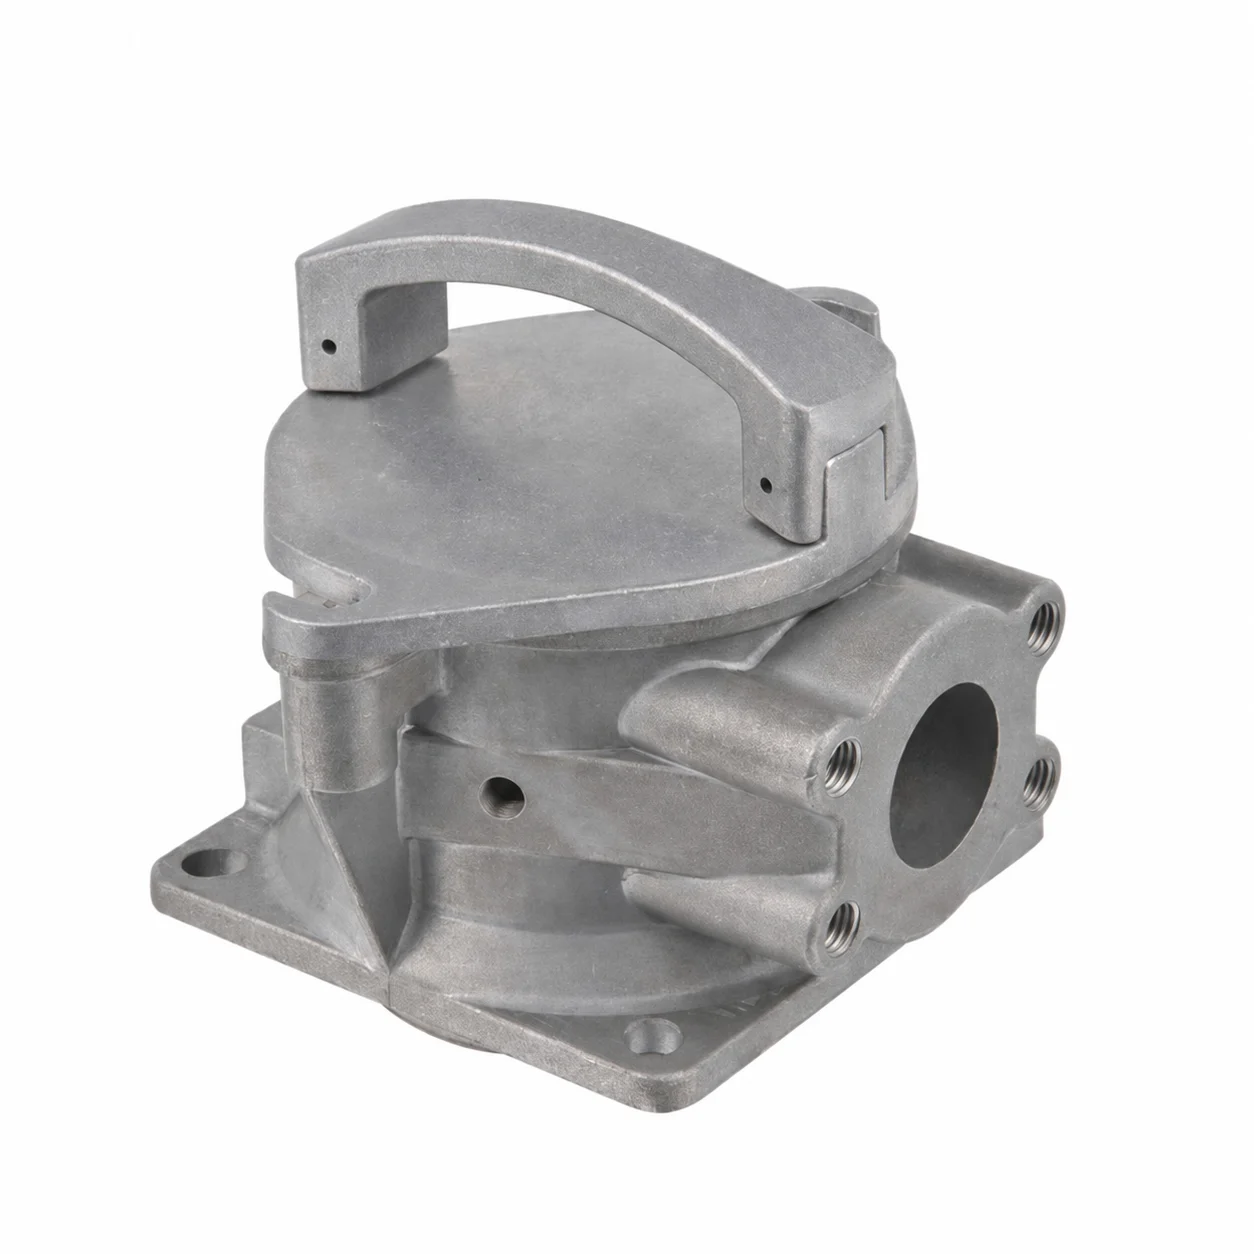
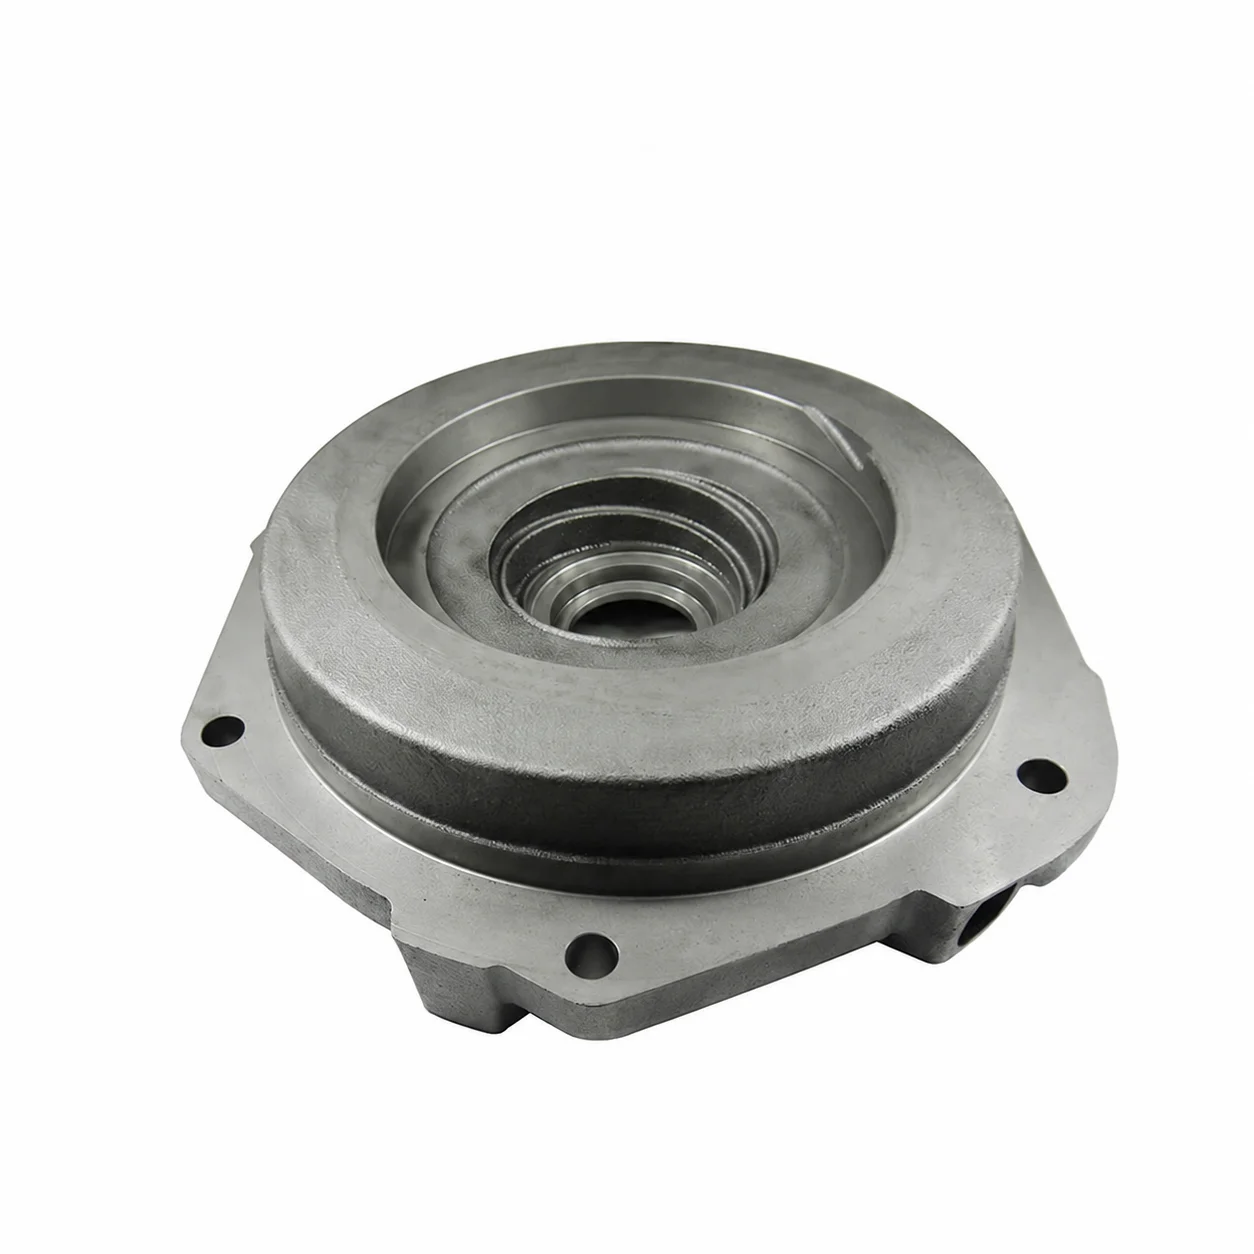
Product Namelost wax casting aluminium
-
MaterialStainless steel, Carbon steel, Alloy steel, or other materialsMoldDesign, Fabrication, Test, Maintenance
-
ProcessInvestment casting,lost wax casting,precision forging, machiningSurface TreatmentBrushing, Polishing, Plating, Powder Coating, Sand Blasting etc.
-
Tolerance+-0.01 mmInspection ToolSpectrometer UT, Caliper, Depth Caliper R gauge, CMM, etc.
-
Serving IndustryMachinery, Equipment, Vehicle, Electronic, Electrical etcServiceOEM ODM
-
Machining ProcessCNC milling, CNC lathe, drill, tap
Custom aluminum and steel requests cover lost wax investment casting, precision forging and machining directions with OEM/ODM service. Stainless, carbon and alloy steel are material directions alongside aluminum. A ±0.01mm tolerance reference requires the actual dimensions, process assignment and measurement acceptance to be agreed for the selected component.
Material, component and manufacturing route
Machinery, equipment, vehicle, electronic and electrical work are application directions. Define the actual component and choose its material and grade before allocating investment/lost-wax casting, precision forging or machining. Mold work includes design, fabrication, testing and maintenance, with the actual tooling responsibility to agree for the project.
CNC operations and the signed tolerance
CNC milling, CNC lathe work, drilling and tapping are the stated machining directions. Identify the actual locations for each operation and clarify which characteristics the ±0.01mm reference governs. Agree the measurement conditions and acceptance limits for those locations so that the signed tolerance has a defined component-level scope.
Five surface-treatment directions
Brushing, polishing, plating, powder coating and sand blasting are available treatment directions. Select the required method and treated areas for the chosen material, then define the final surface condition. Agree how the selected treatment will be assessed alongside the component's dimensional requirements.
Inspection tools and project responsibility
Inspection references name spectrometer/UT, caliper, depth caliper/R gauge and CMM. Confirm the exact instruments or methods and their allocated characteristics, with the records needed for acceptance. Agree project quantity and the OEM/ODM design, tooling and manufacturing responsibilities around that inspection and finish scope.








