
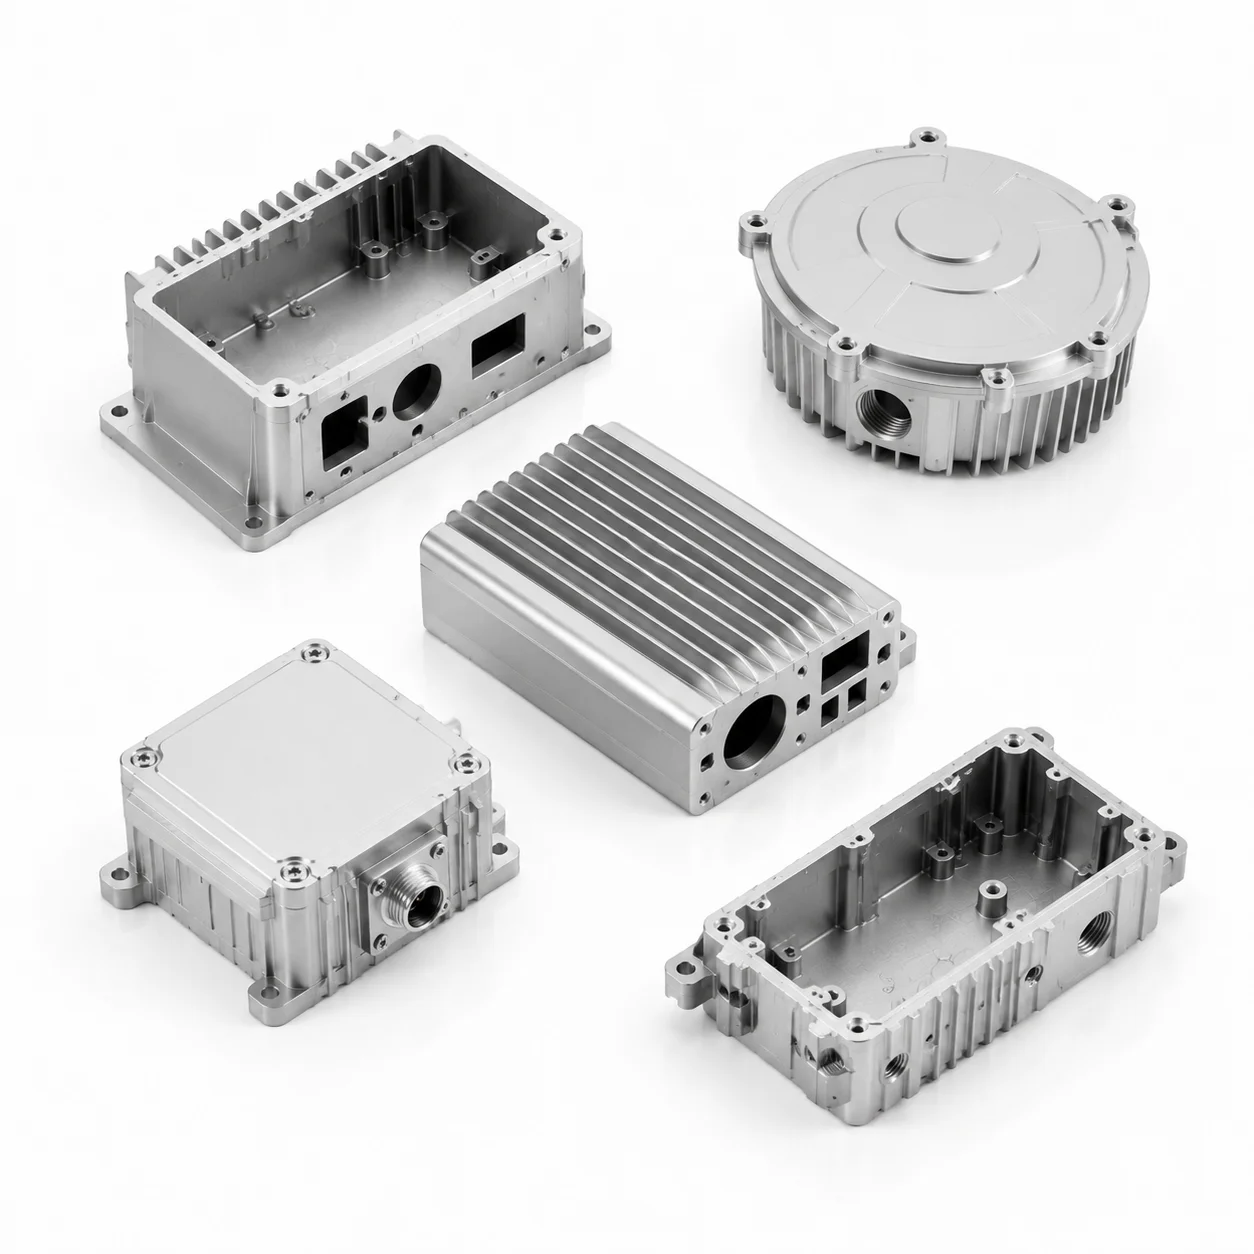
Custom OEM ADC12/A380 HPDC Aluminum Housings for EV Automotive Parts with CNC Turning/Milling
Let’s define your requirement
Send a product link, drawing or short brief. We’ll work through the details with you.
- Confirm the specificationGrade or model, size and intended use.
- Define your orderQuantity, finish or configuration, and samples.
- Agree the quotation scopeIncluded work, key checks and delivery needs.
-
Component FormHousing / Enclosure
-
MaterialAluminum
-
Surface treatmentCustomers' DemandTypePrecision Nonstandard Parts(OEM Service)
-
StandardJISQuality Control100% Inspection
-
Drawing Format2D/(PDF/CAD)3D(IGES/STEP)Tolerance0.01-0.05mm
-
EquipmentHot Chamber Die Casting Machine/CNC Turning MillingFinishCustomerrequest
-
Delivery time30-45 Days
Custom OEM high-pressure die-cast aluminum housings are offered for EV and automotive component inquiries, with ADC12 or A380 material choices. The housing is a precision nonstandard part, with surface treatment and finish following customer requirements. Its geometry, selected alloy and dimensional acceptance should be defined together for the intended vehicle component.
Housing interfaces for the EV assembly
Use the housing design to identify the mating dimensions and the interfaces needed by the assembly. The drawing should distinguish the cast form from the areas requiring dimensional work. That provides a concrete basis for the OEM housing inquiry while keeping fit dependent on the actual component design and its acceptance requirements.
ADC12/A380 and the manufacturing route
Choose ADC12 or A380 for the aluminum housing and agree the route for that alloy and geometry. The equipment scope includes hot-chamber die-casting machinery and CNC turning/milling. Confirm which equipment and operations apply to the selected housing, so the process discussion follows the specific part instead of an assumed route for every material.
JIS and 0.01–0.05 mm acceptance
The tolerance reference is 0.01–0.05 mm, with JIS as a standard reference and 100% inspection. Identify the applicable JIS specification and the drawing features to which the dimensional requirement applies. Agree the tolerance convention and inspection criteria so the technical references have a defined role in accepting the component.
2D/3D design and requested finish
Drawing formats include 2D PDF/CAD and 3D IGES/STEP. Use those inputs to connect the housing geometry with its requested finish and relevant operating requirements. Keeping the surface condition, alloy and mating dimensions in the same part definition makes the EV or automotive housing discussion specific to the project.








