
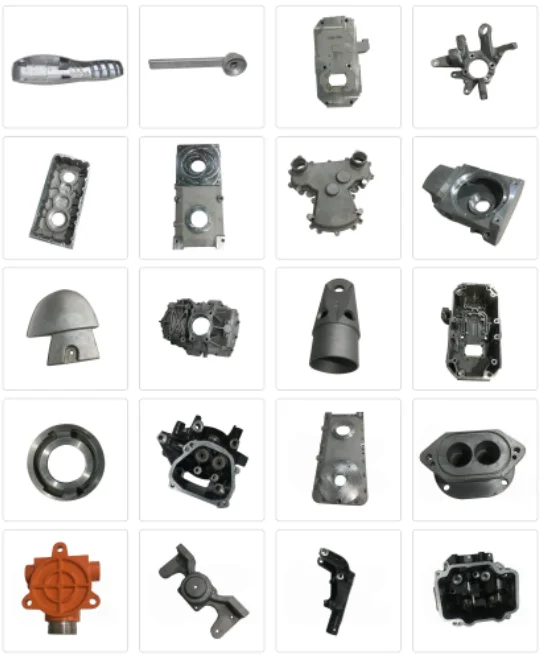
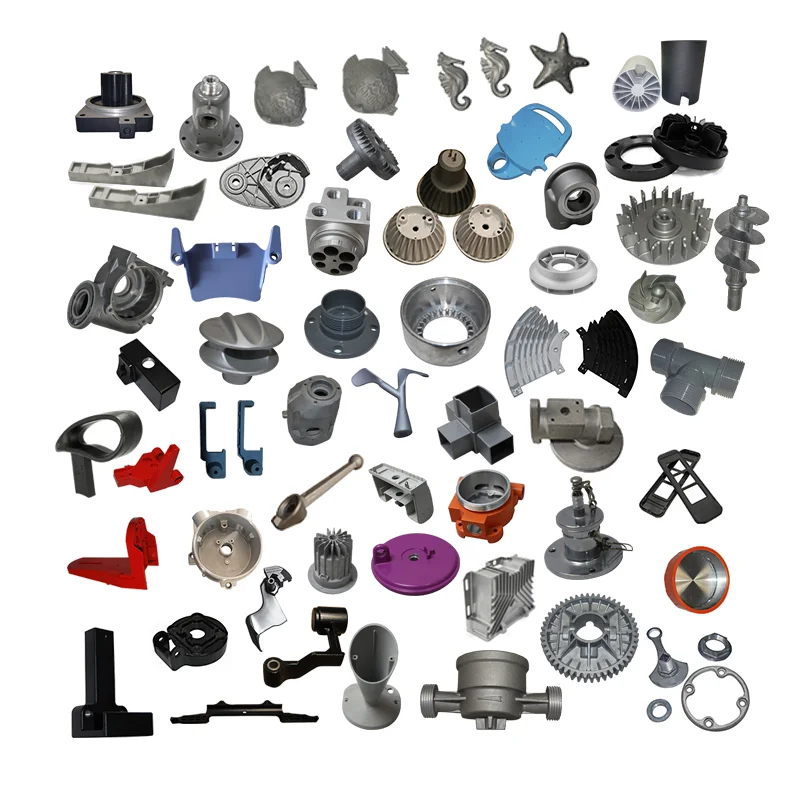
Custom ADC12/A380 Aluminum Die Castings with CT4–6, IT7 and Ra 0.8–3.2 References
Let’s define your requirement
Send a product link, drawing or short brief. We’ll work through the details with you.
- Confirm the specificationGrade or model, size and intended use.
- Define your orderQuantity, finish or configuration, and samples.
- Agree the quotation scopeIncluded work, key checks and delivery needs.
-
Surface FinishPassivated , PolishedAlloy GradeA380 , ADC12
-
ItemCasting Custom Metal Die Casting Services Parts Aluminum Die Casting
-
MaterialAluminum Alloy ADC12, A380 etc. As customer request.Manufacturing ProcessDie casting+(Machining+Surface treatment if need)
-
Casting ToleranceCT4-6 for aluminum die casting partsMachining ProcessCNC Machining/ Lathing/ Milling/ Turning/ Boring/ Drilling etc.
-
Machining TolearnceUp to IT7, Ra 0.8~3.2 , according to customer requirementSurface TreatmentSurface Passivatin, Polish. As customer request
-
Package of Die Casting PartsMultilayer wooden box/pallet, with big plastic bag insideLead Time40-50 days for Die Cast Aluminum
-
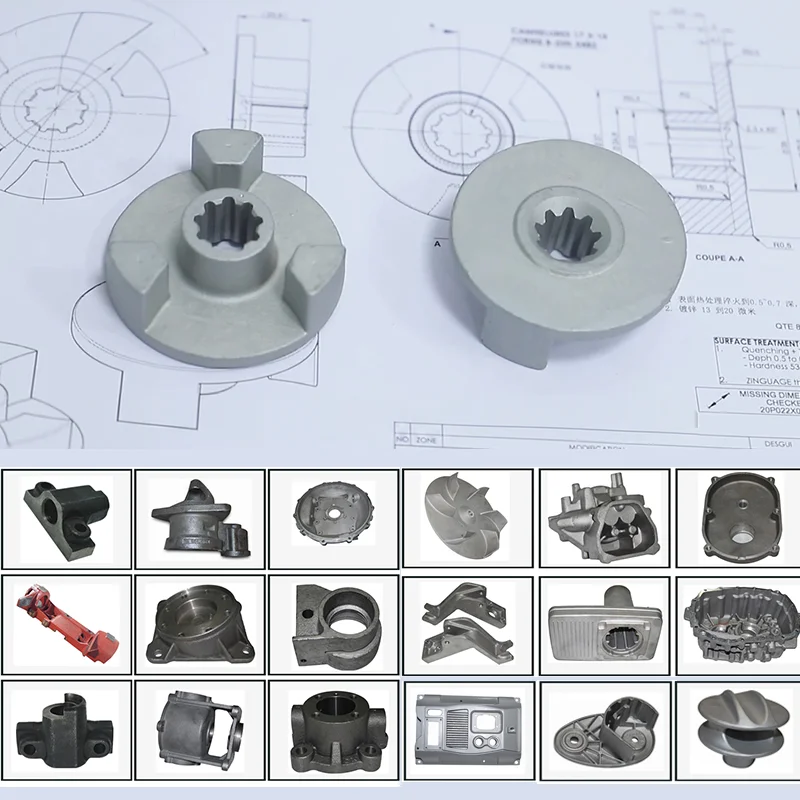
ServiceCustom Die Cast Aluminum as per drawings or samples
Custom aluminum die-casting parts include ADC12, A380 or material to customer request, with machining and surface treatment if needed. Drawings or samples establish the actual component, geometry and accepted finished condition for the selected material.
CT4–6 cast dimensions and IT7 machined geometry
CT4–6 is the casting-tolerance reference, while machining is referenced as up to IT7 according to customer requirements. Assign the actual controlled dimensions to casting and any selected machining work. Define the relevant limits and measurement criteria for those dimensions before acceptance.
Ra 0.8–3.2 and the required surface
The roughness reference is Ra 0.8–3.2, with its unit and actual surface/process scope to confirm. Surface passivation and polishing are customer-requested work directions whose method and treated areas need agreement. Connect the finished surface with the component's actual interfaces, duty and functional requirements. Identify which surfaces will be measured after passivation or polishing, so roughness acceptance corresponds to the agreed final condition.
Machining allocation from the drawing or sample
CNC machining, lathing, milling, turning, boring and drilling are machining directions to allocate to the selected geometry. Agree part-specific characteristics, methods and inspection records for the supplied material, cast/machined dimensions and finished surface. Use the accepted drawing or sample to establish the work sequence and responsibilities.
- Select the actual supplied material and controlled geometry.
- Allocate cast, machined and surface acceptance requirements.
- Agree quantity and responsible manufacturing/inspection work.








