
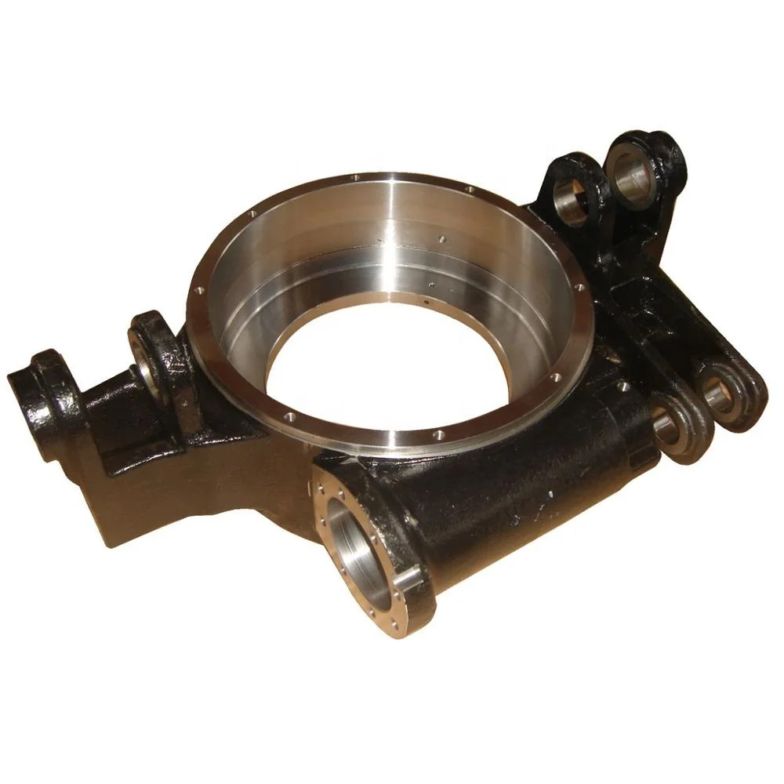
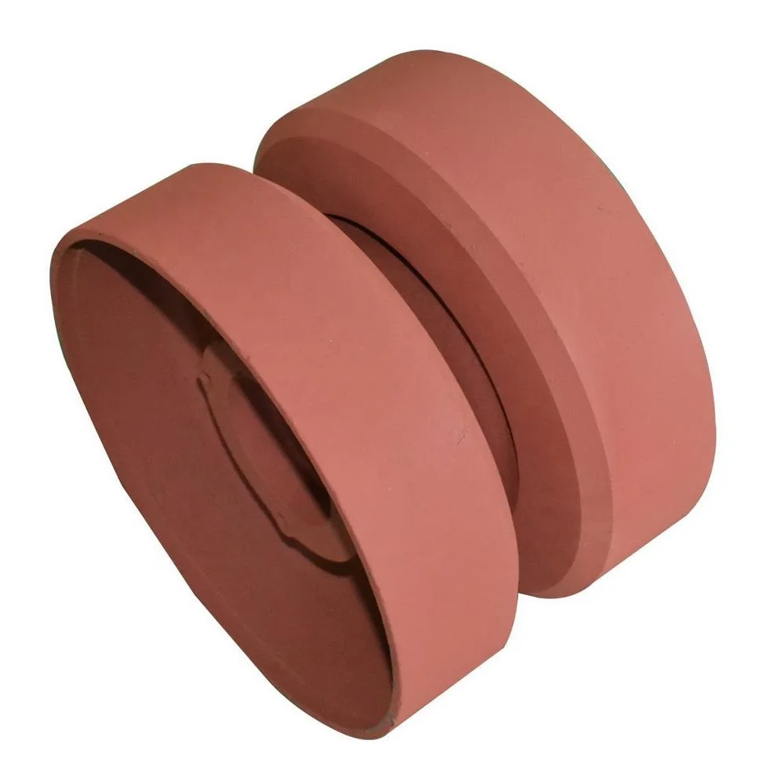
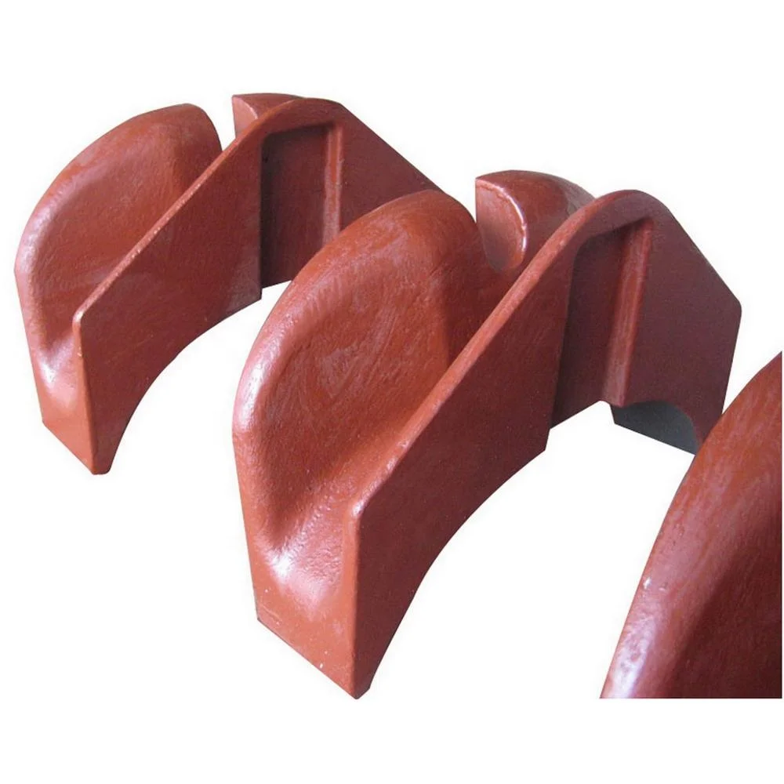
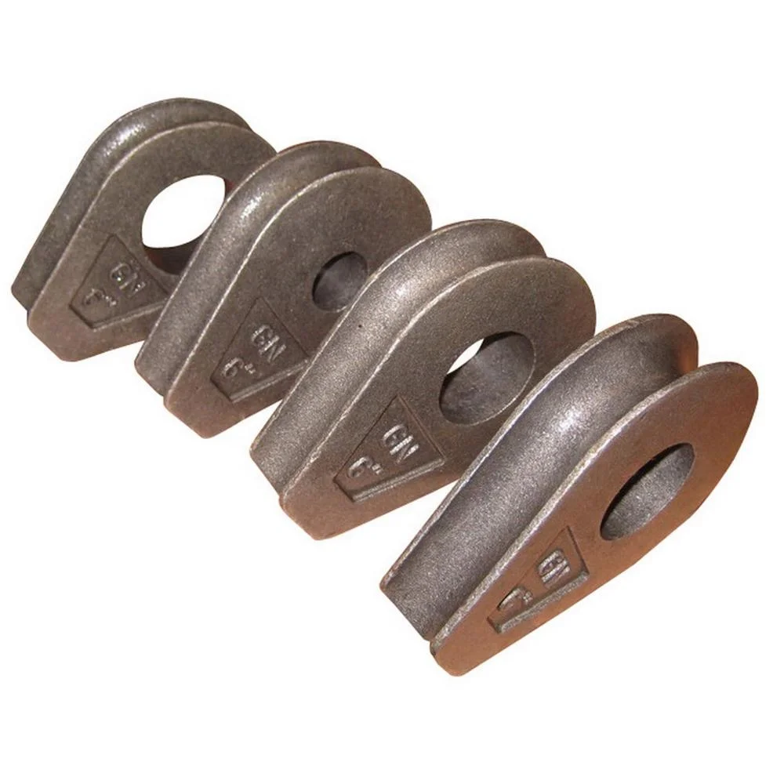
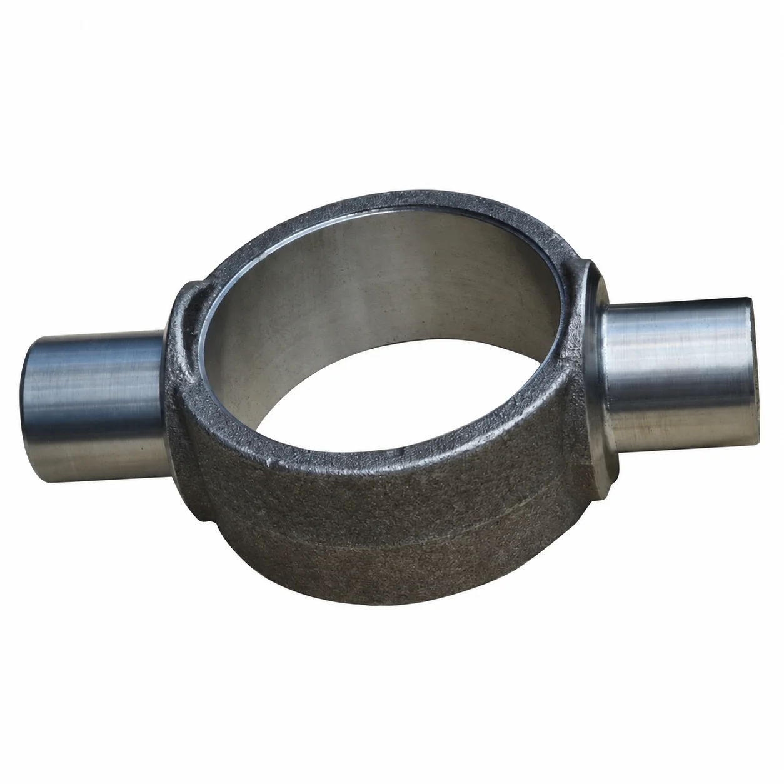
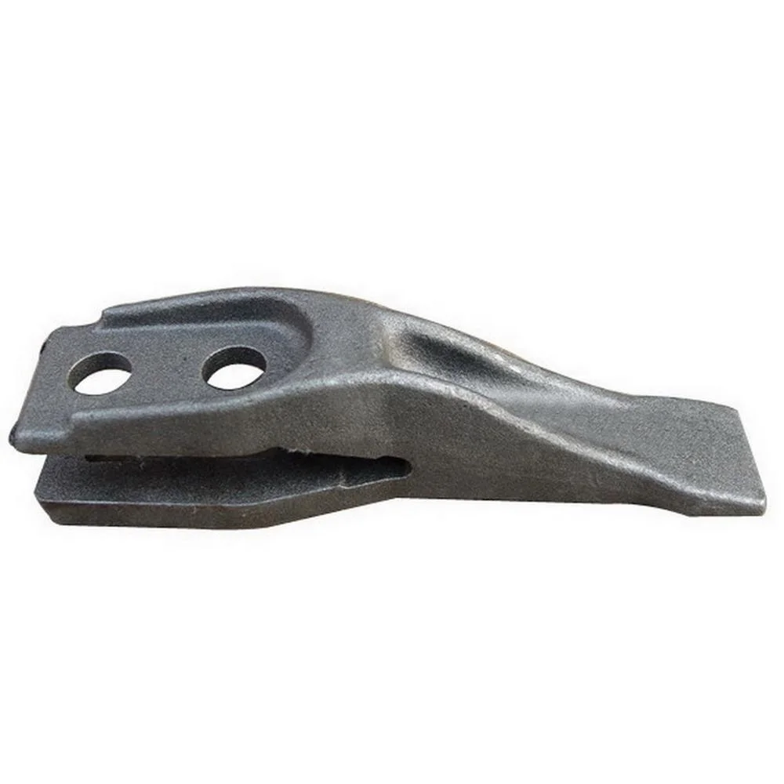
Steel Hardware Casting Parts with Lost Wax Investment Casting and CNC Machining
Let’s define your requirement
Send a product link, drawing or short brief. We’ll work through the details with you.
- Confirm the specificationGrade or model, size and intended use.
- Define your orderQuantity, finish or configuration, and samples.
- Agree the quotation scopeIncluded work, key checks and delivery needs.
-
Surface FinishShot Blasted
-
MaterialSteel
-
NameHardware Casting Parts and CNC MachiningProcessLost wax investment casting+CNC machined
-
Heat TreatmentQuench and temper by 2 set mesh belt furnacesSurface TreatmentShot blasting+Assembling
-
Machining Facility50+ Machining centers,80+ CNC machinesInspectionMT/UT/RT/100% visual+100%gage/CMM
-
StandardASTM. AISI. DIN. BS. JIS. NF. AS.CertificationIATF16949/ISO14001
-
DimensionsDrawing
Steel hardware casting parts combine a lost wax investment casting route with CNC machining for dimensions defined by your drawing. Quenching and tempering, shot blasting and assembly extend the enquiry beyond the casting itself, allowing the required finished condition to be considered alongside geometry.
Plan the casting and machined surfaces together
Use the component drawing to distinguish cast surfaces from interfaces that require CNC machining. Mark the dimensional references, mating faces and acceptance limits so the casting shape and subsequent machining can be reviewed as one component plan. This keeps the enquiry focused on the hardware you intend to assemble and the measurements needed to accept it.
Define the heat-treated and assembled condition
Quenching and tempering is part of the processing route, with mesh belt furnaces used for heat treatment. Specify the steel grade and required hardness or mechanical condition for the application. Shot blasting and assembly should also be described in the order scope, including the surfaces to be finished and the parts or interfaces to be assembled.
Match inspection to each acceptance point
MT, UT, RT and CMM are inspection methods available alongside visual and gage inspection. Choose the methods and coverage that correspond to the drawing requirements, then agree the records needed for acceptance. A dimensional check and an internal-defect check answer different questions, so each requirement needs its own inspection scope.
Identify the applicable standard and certificate scope
ASTM, AISI, DIN, BS, JIS, NF and AS provide standard families for specifying the steel hardware. Include the exact designation and revision relevant to your part. For an order requiring IATF16949 or ISO14001 documentation, confirm the current certificate holder and covered activities during supplier review.








