
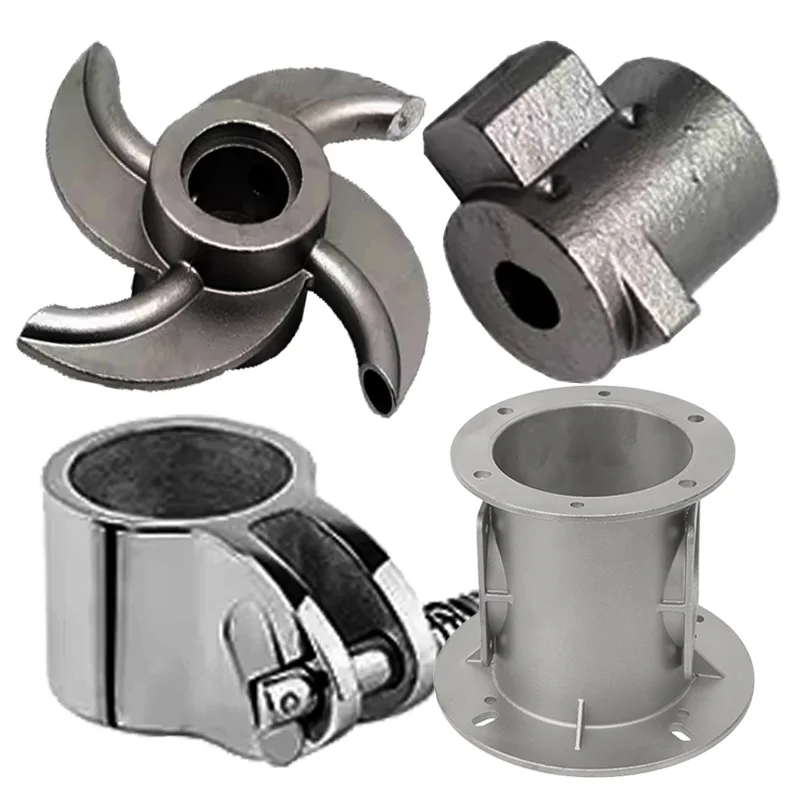
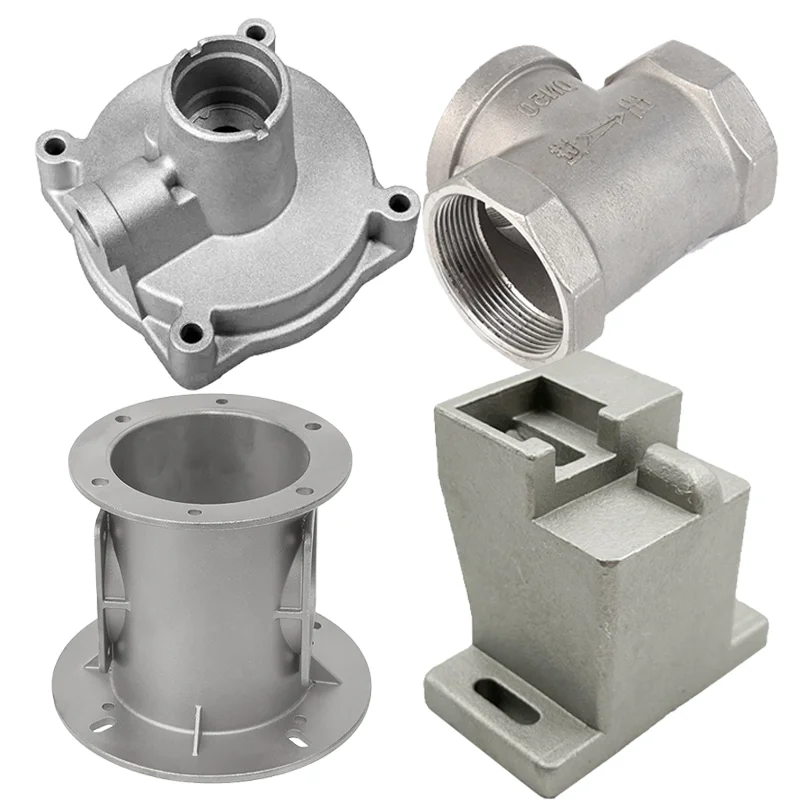
OEM Stainless/Alloy Investment/Lost-Wax Machine Parts | Precision CNC/Micro Machining and Custom Polish
Let’s define your requirement
Send a product link, drawing or short brief. We’ll work through the details with you.
- Confirm the specificationGrade or model, size and intended use.
- Define your orderQuantity, finish or configuration, and samples.
- Agree the quotation scopeIncluded work, key checks and delivery needs.
-
CNC Machining or NotCNC MachiningTypeBroaching, Drilling, Etching / Chemical Machining, Laser Machining, Milling, Other Machining Services
-
Material CapabilitiesAluminum, Brass, Bronze, Copper, Hardened Metals, Precious Metals, Stainless Steel, Steel AlloysMicro Machining or NotMicro Machining
-
Product Namemachine part
-
ColorCustomizedshapeCustomized
-
sizeCustomizedcharacteristicCustomized
-
Surface FinishingPolisingMOQ1PCS
-
Drawing FilesSTEP, CAD, DXF, PDF, IGS, etcTolerance+/- 0.01mm
-
QC100% inspection before delivery
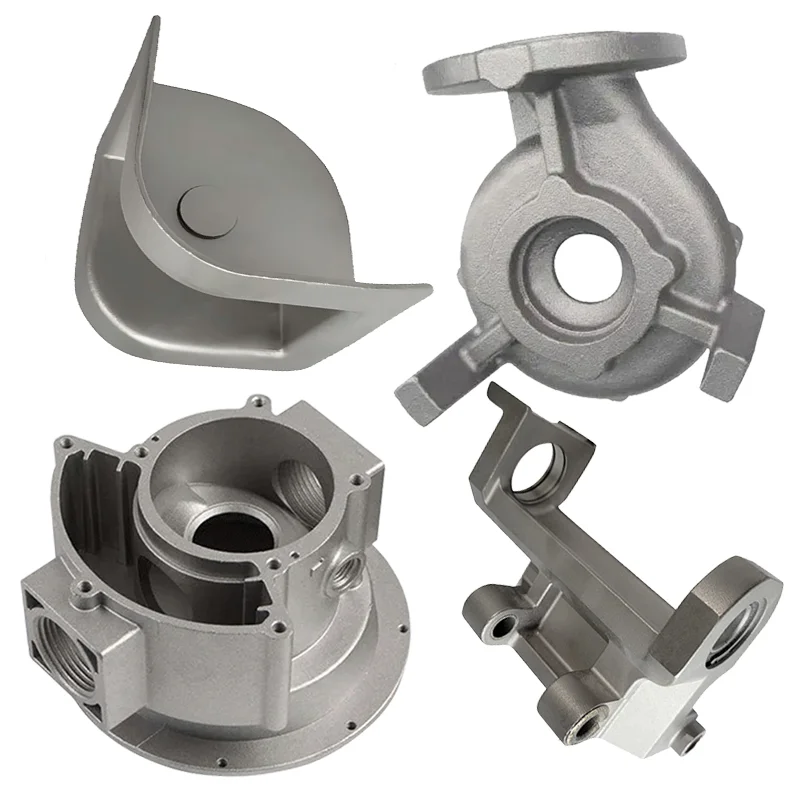
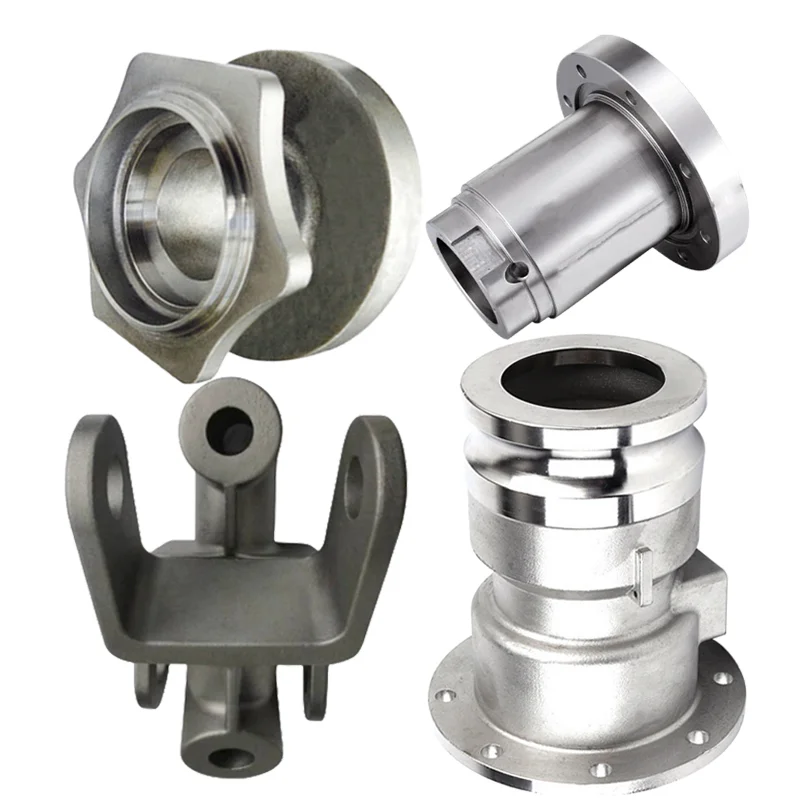
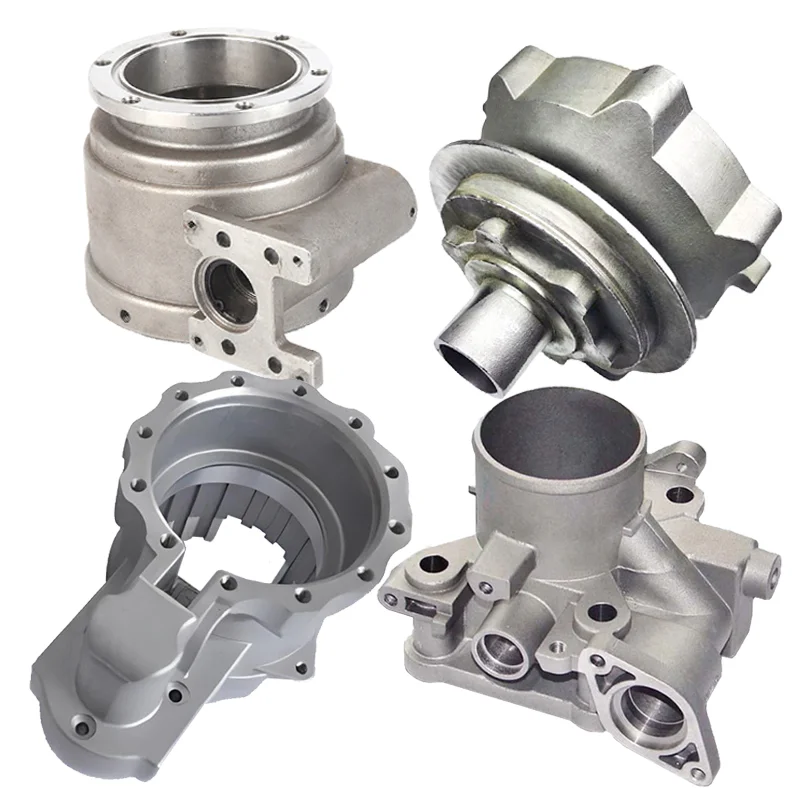
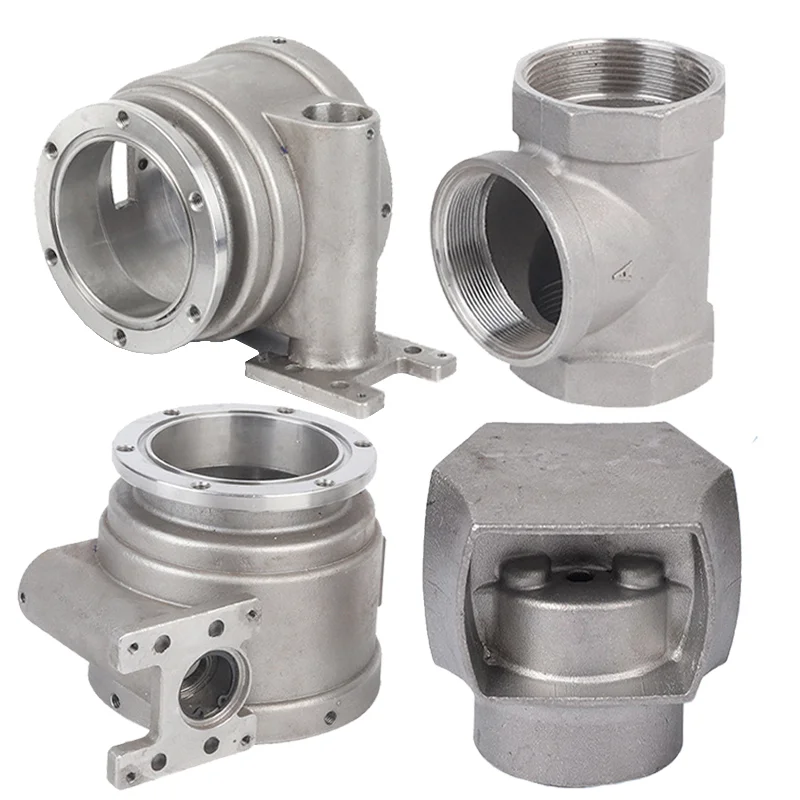
Custom OEM precision machine parts combine investment/lost-wax casting with CNC and micro-machining directions. Shape, size, color and characteristics follow the component requirement, with polishing as the surface-finishing direction. The tolerance reference is ±0.01 mm for the selected dimensions and process scope.
Eight material families and the actual component
Material capabilities cover aluminum, brass, bronze, copper, hardened metals, precious metals, stainless steel and steel alloys. Choose the actual grade and geometry for the machine-part function. Connect that selection to its important features and operating conditions, establishing which material and finished condition the custom manufacturing task needs.
Broaching, etching and the micro-machining task
Operation directions include broaching, drilling, etching/chemical machining, laser machining and milling, together with other machining services. Define which operations apply to the selected material and component geometry. For micro-machining work, identify the actual feature dimensions and inspection requirements. The agreed operation sequence should address those features and their relation to the machine part's mating interfaces.
Polished areas and the ±0.01 mm basis
Identify the surfaces receiving polishing and agree their finished appearance alongside the requested color and other custom characteristics. Define the controlled dimensions, process stage and measurement basis for the tolerance reference. Connect that dimensional acceptance to the cast and machined areas of the selected component, keeping its fit and required surface condition in the same part definition.
File inputs, one-piece minimum and final checks
STEP, CAD, DXF, PDF and IGS are supported drawing-file directions, with a minimum order of one piece. Final inspection covers 100% of the requested machine parts. Agree the actual inspection content for the selected features, dimensional reference and polished areas. Include the material, geometry and custom-characteristic requirements with those checks so the supplied component can be assessed against a clear finished-part definition.








