
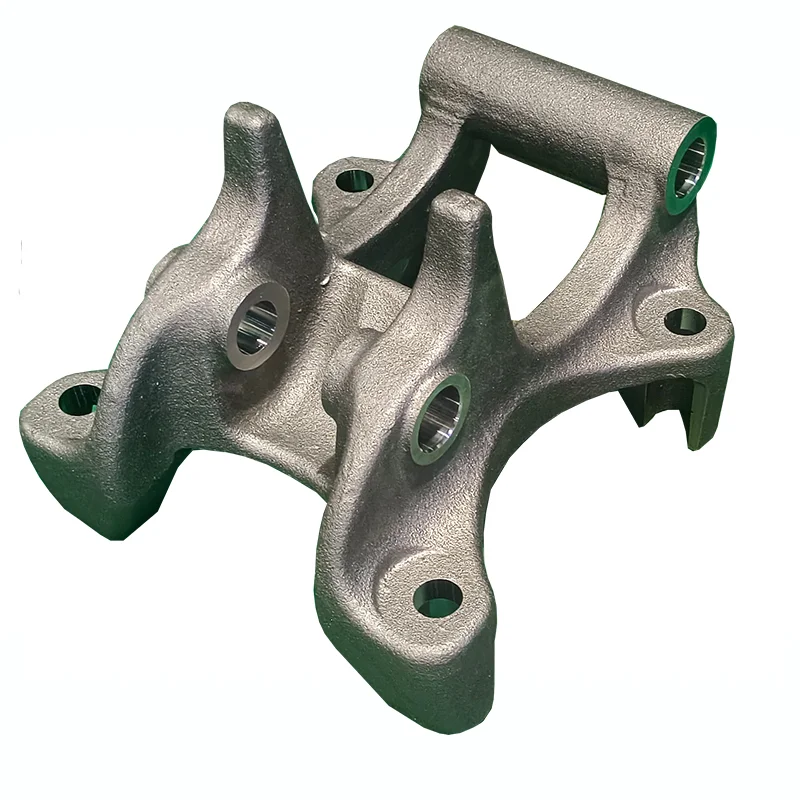
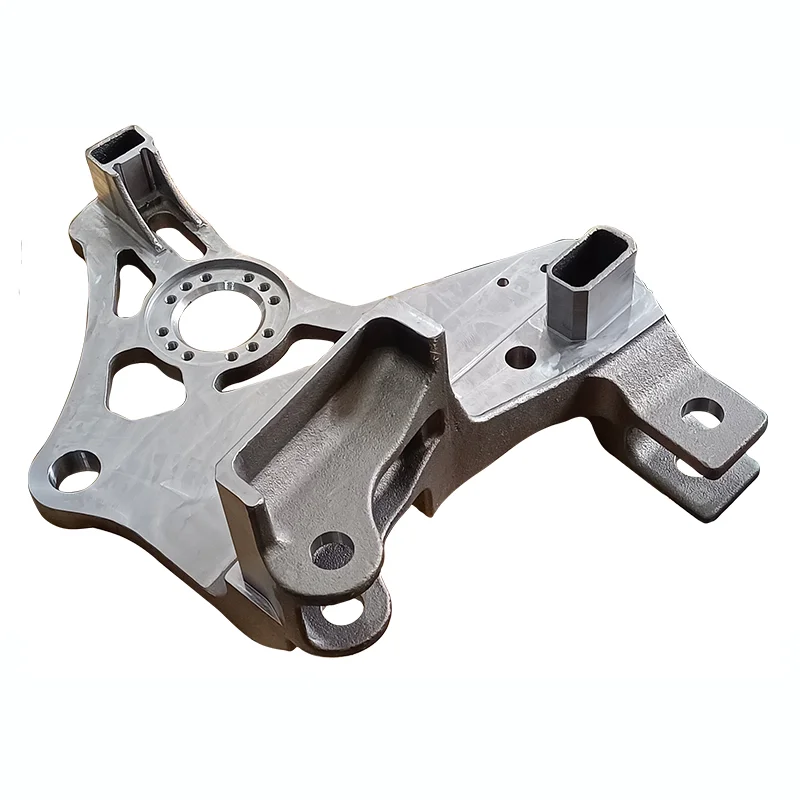
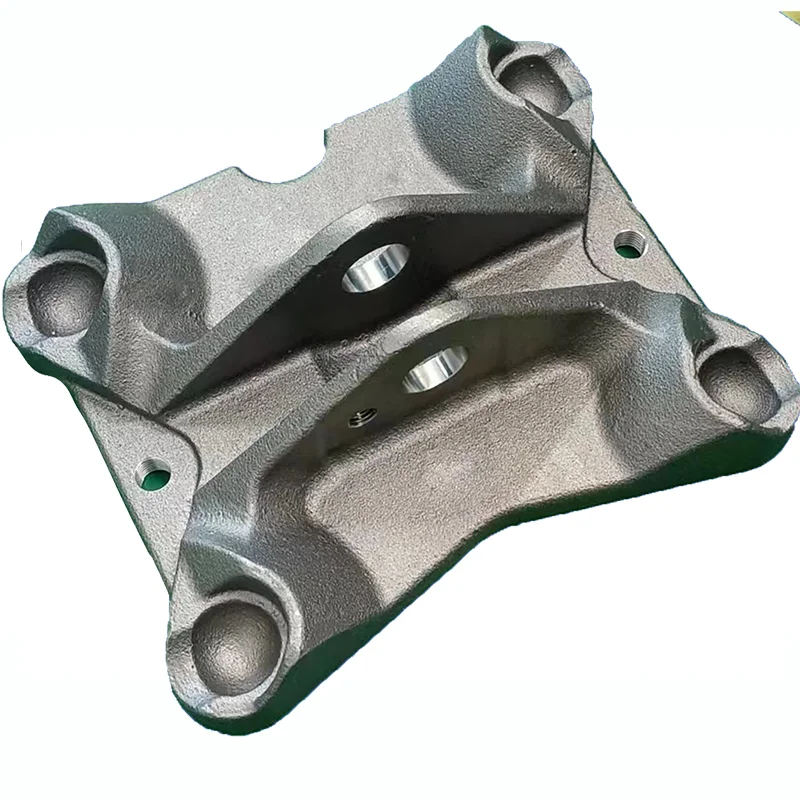
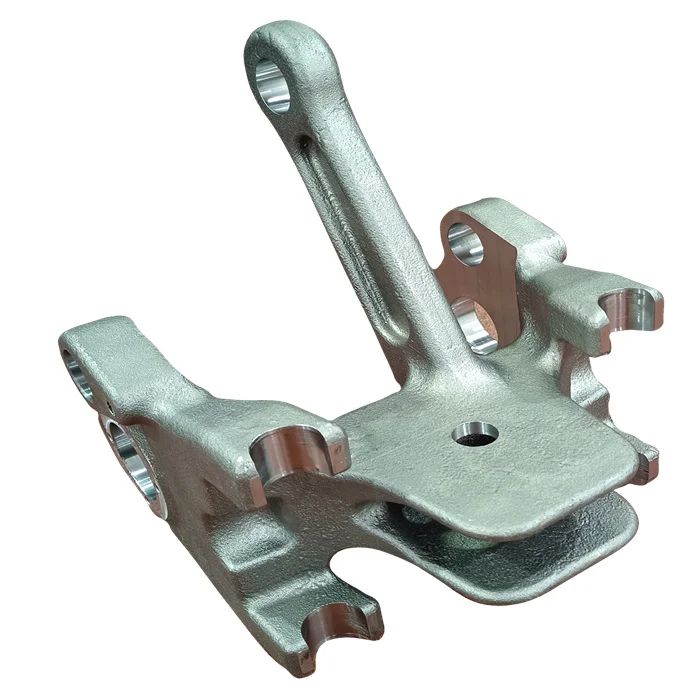
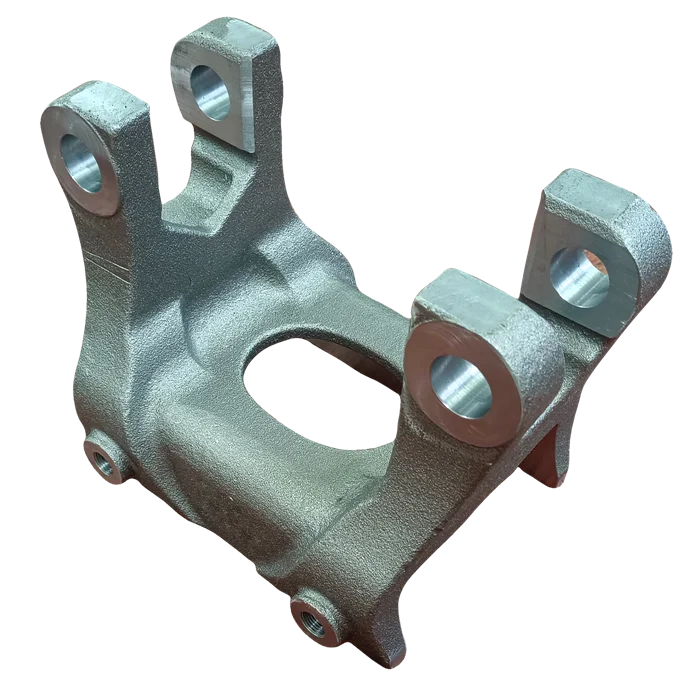
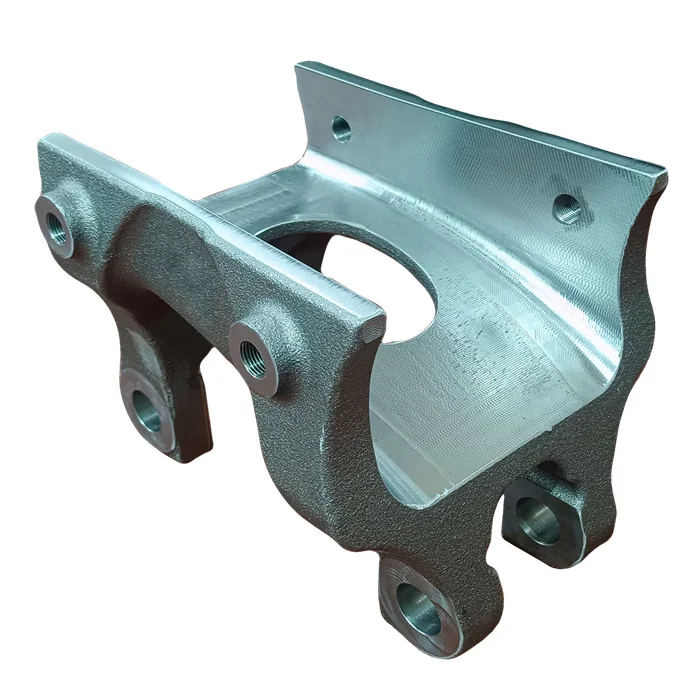
Custom Precision Alloy Steel Lost Wax Investment Castings, CNC, Quench/Temper, Shot Blasting and Assembly
Let’s define your requirement
Send a product link, drawing or short brief. We’ll work through the details with you.
- Confirm the specificationGrade or model, size and intended use.
- Define your orderQuantity, finish or configuration, and samples.
- Agree the quotation scopeIncluded work, key checks and delivery needs.
-
Surface FinishShot Blasted
-
MaterialSteel
-
ProcessLost wax investment casting+CNC machinedHeat TreatmentQuench and temper by 2 set mesh belt furnaces
-
Surface TreatmentShot blasting+AssemblingMachining Facility50+ Machining centers,80+ CNC machines
-
InspectionMT/UT/RT/100% visual+100%gage/CMMStandardASTM. AISI. DIN. BS. JIS. NF. AS.
-
CertificationIATF16949/ISO14001DimensionsDrawing
Custom precision alloy steel lost wax investment castings are offered with CNC machining, quenching and tempering, shot blasting and assembly directions. Drawing dimensions define the requested component. Select the exact alloy grade and accepted condition so the casting, heat treatment and machined geometry address the same part duty.
Steel grade and governing standard document
Standard-reference directions include ASTM, AISI, DIN, BS, JIS, NF and AS. Agree the actual document, edition and grade for the component rather than treating these families as interchangeable material specifications. Define the dimensional and property requirements that will govern acceptance of the chosen alloy steel.
Quench-and-temper and CNC resource references
The heat-treatment direction is quenching and tempering, with a reference to two sets of mesh-belt furnaces. Machining resources are referenced as 50+ machining centers and 80+ CNC machines. Confirm the work assigned to the actual project, including the grade-specific heat-treatment cycle, required properties and features requiring CNC work.
Shot-blast condition and assembly definition
Shot blasting and assembling are offered secondary-work directions. Identify the surfaces and final condition required after blasting, together with the components and fit requirements involved in assembly. Agree those details with the drawing so final geometry and assembly acceptance remain consistent.
Visual, gage and selected inspection methods
Inspection references include MT, UT, RT and CMM, alongside 100% visual inspection and 100% gage inspection. Keep the two full-inspection scopes distinct from the coverage selected for the other methods. Agree the applicable techniques, component areas, acceptance criteria and records with the order quantity and actual alloy/drawing definition.








